PRICE IMPROVEMENT!!! Welcome to your new home in the vibrant, resort-style community of Harmony at Lakewood Ranch! This highly sought-after Sanibel townhome offers a maintenance-free lifestyle, featuring 3 bedrooms, 2.5 baths and 2 car garage—perfect for modern living. As you enter, you’ll be greeted by a bright, open floor plan thoughtfully designed for today’s lifestyle. The chef's kitchen boasts 36" Timberlake wood cabinets in an elegant Stone finish, sleek granite countertops, and stainless-steel appliances. Enjoy casual meals at the island breakfast bar or gather in the spacious dining area that flows seamlessly into the large gathering room. Sliding glass doors lead to a serene lanai, ideal for relaxing or entertaining. Convenience is paramount with a powder room on the main level for guests and residents alike. Upstairs, the split bedroom layout ensures privacy for everyone. The master suite, located at the rear of the home, features a HUGE walk-in closet, a dual-sink raised-height vanity, and a luxurious walk-in shower with a glass enclosure. A convenient laundry room is also located on this level. Two additional bedrooms and a full bathroom are situated at the front of the home, providing further separation and privacy. Experience Harmony's exceptional amenities, including a seasonally heated pool, fitness center, play area, walking trails, and clubhouse—all with low HOA fees. Enjoy the best of resort-style living in the #1 Multi-Generational Planned Community in the U.S., where the ideals of living, working, and playing harmoniously come together. Don’t miss your chance to make this charming townhome yours! Schedule a showing today and embrace the harmonious lifestyle waiting for you at Harmony. Seller may consider concessions.
Sold for $325,000
$325,000
5538 Pleasantview Ct, Bradenton, FL 34211
3beds
1,624sqft
Townhouse
Built in 2020
2,100 Square Feet Lot
$303,700 Zestimate®
$200/sqft
$2,356 Estimated rent
Home value
$303,700
$276,000 - $331,000
$2,356/mo
Zestimate® history
Owner options
List your home for rent
$2,356/mo
Rent Zestimate®
Find your next renter with Zillow Rental Manager. Plus, with online applications, you can quickly screen prospective tenants – for free.
$2,356/mo
Rent Zestimate®
Refinance and save
$2,397/mo
Est. payment
Refinancing to a lower rate could help reduce your monthly payments and save thousands over the life of the loan.
$2,397/mo
Est. payment
Explore your selling options
Work with a Zillow partner agent
Leverage their expertise and Zillow's premium Showcase listings to get your home seen by more buyers.
Get startedList with your own agent
Get your home in front of millions of buyers by listing it on Zillow.
Learn how to do itSell it yourself
Take full control of how buyers see your home on Zillow by listing For Sale by Owner (FSBO).
List your homeWhat's special
Island breakfast barSerene lanaiSleek granite countertopsTimberlake wood cabinetsMaster suiteBright open floor planGlass enclosure
Zillow last checked:
Listing updated:
Listed by:
Marina Myers 954-560-2135,
FINE PROPERTIES 941-782-0000
Bought with:
Michael Hoskinson, 3424318
CENTURY 21 LIST WITH BEGGINS
Source: Stellar MLS,MLS#: A4605075 Originating MLS: Sarasota - Manatee
Originating MLS: Sarasota - Manatee
Facts & features
Interior
Bedrooms & bathrooms
- Bedrooms: 3
- Bathrooms: 3
- Full bathrooms: 2
- 1/2 bathrooms: 1
Primary bedroom
- Features: Dual Sinks, Walk-In Closet(s)
- Level: Second
- Dimensions: 12.8x14.6
Bedroom 2
- Features: Walk-In Closet(s)
- Level: Second
- Dimensions: 11x10
Bedroom 3
- Features: Built-in Closet
- Level: Second
- Dimensions: 12x10.4
Balcony porch lanai
- Level: First
- Dimensions: 11x8
Dinette
- Level: First
- Dimensions: 10x11.6
Great room
- Level: First
- Dimensions: 19.2x11.6
Kitchen
- Features: Breakfast Bar, Kitchen Island
- Level: First
- Dimensions: 9.2x11.6
Heating
- Central, Electric
Cooling
- Central Air
Appliances
- Included: Dishwasher, Disposal, Electric Water Heater, Microwave, Range, Refrigerator
- Laundry: Inside, Laundry Room, Upper Level
Features
- In Wall Pest System, Open Floorplan, Pest Guard System, Solid Surface Counters, Thermostat, Tray Ceiling(s), Walk-In Closet(s)
- Flooring: Carpet, Tile
- Doors: Sliding Doors
- Windows: Insulated Windows, Low Emissivity Windows, Hurricane Shutters
- Has fireplace: No
Interior area
- Total structure area: 2,180
- Total interior livable area: 1,624 sqft
Property
Parking
- Total spaces: 2
- Parking features: Garage Door Opener
- Attached garage spaces: 2
- Details: Garage Dimensions: 17x20
Features
- Levels: Two
- Stories: 2
- Patio & porch: Covered, Rear Porch
- Exterior features: Irrigation System, Sidewalk
Lot
- Size: 2,100 Square Feet
- Dimensions: 20 x 105
- Features: Level, Sidewalk
- Residential vegetation: Trees/Landscaped
Details
- Parcel number: 583243809
- Zoning: PD
- Special conditions: None
Construction
Type & style
- Home type: Townhouse
- Architectural style: Mediterranean
- Property subtype: Townhouse
- Attached to another structure: Yes
Materials
- Brick, Stucco, Wood Frame
- Foundation: Slab
- Roof: Shingle
Condition
- Completed
- New construction: No
- Year built: 2020
Details
- Builder model: Sanibel Spanish
- Builder name: Mattamy Homes
Utilities & green energy
- Sewer: Public Sewer
- Water: Public
- Utilities for property: BB/HS Internet Available, Cable Available, Electricity Connected, Phone Available, Public, Sewer Connected, Street Lights, Underground Utilities
Community & HOA
Community
- Features: Deed Restrictions, Fitness Center, Park, Playground, Pool, Sidewalks
- Security: Smoke Detector(s)
- Pet fee: $0 monthly
- Subdivision: HARMONY AT LAKEWOOD RANCH
HOA
- Has HOA: Yes
- Amenities included: Fence Restrictions, Fitness Center, Maintenance, Pool
- Services included: Community Pool, Maintenance Structure, Maintenance Grounds, Pool Maintenance, Recreational Facilities
- HOA fee: $246 monthly
- HOA name: Brittany Pendleton
- HOA phone: 941-389-8664
Location
- Region: Bradenton
Financial & listing details
- Price per square foot: $200/sqft
- Tax assessed value: $290,930
- Annual tax amount: $4,200
- Date on market: 4/24/2024
- Cumulative days on market: 227 days
- Listing terms: Cash,Conventional,FHA,VA Loan
- Ownership: Fee Simple
- Total actual rent: 0
- Electric utility on property: Yes
- Road surface type: Paved, Asphalt
Price history
| Date | Event | Price |
|---|---|---|
| 12/30/2024 | Sold | $325,000-8.5%$200/sqft |
Source:  Stellar MLS #A4605075 Report a problem Stellar MLS #A4605075 Report a problem | ||
| 12/10/2024 | Pending sale | $355,000$219/sqft |
Source: Stellar MLS #A4605075 Report a problem | ||
| 11/15/2024 | Price change | $355,000-1.4%$219/sqft |
Source: Stellar MLS #A4605075 Report a problem | ||
| 10/2/2024 | Price change | $360,000-2.7%$222/sqft |
Source: Stellar MLS #A4605075 Report a problem | ||
| 8/11/2024 | Price change | $370,000-2.6%$228/sqft |
Source: Stellar MLS #A4605075 Report a problem | ||
| 6/26/2024 | Price change | $380,000-1.3%$234/sqft |
Source: Stellar MLS #A4605075 Report a problem | ||
| 4/24/2024 | Listed for sale | $385,000+54%$237/sqft |
Source: Stellar MLS #A4605075 Report a problem | ||
| 7/15/2020 | Sold | $250,000-4.4%$154/sqft |
Source: Public Record Report a problem | ||
| 2/21/2020 | Price change | $261,450+0.3%$161/sqft |
Source: CENTURY 21 LIST with BEGGINS #T3225024 Report a problem | ||
| 2/10/2020 | Listed for sale | $260,758$161/sqft |
Source: CENTURY 21 LIST with BEGGINS #T3225024 Report a problem | ||
Public tax history
| Year | Property taxes | Tax assessment |
|---|---|---|
| 2025 | $4,809 -0.7% | $290,930 -0.9% |
| 2024 | $4,841 -1% | $293,562 +0.5% |
| 2023 | $4,891 +2.5% | $292,184 +3% |
| 2022 | $4,773 +5.9% | $283,674 +34.5% |
| 2021 | $4,505 +171.9% | $210,888 +502.5% |
| 2020 | $1,657 -3% | $35,000 +100.4% |
| 2019 | $1,708 | $17,463 |
Find assessor info on the county website
Neighborhood: 34211
Nearby homes
- $356,0003 bd3 ba1.6k sqft5538 Pleasantview Ct, Lakewood Ranch, FL 34211Off Market
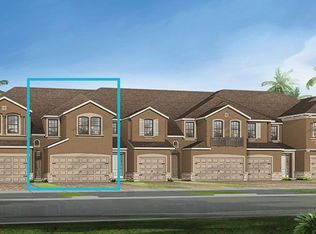
- $294,5003 bd2 ba1.6k sqft5534 Pleasantview Ct, Bradenton, FL 34211Off Market
- $285,0003 bd2 ba1.5k sqft5542 Pleasantview Ct, Bradenton, FL 34211Off Market
- $305,2003 bd3 ba1.6k sqft5530 Pleasantview Ct, Bradenton, FL 34211Off Market
- $356,0003 bd3 ba1.6k sqft5530 Pleasantview Ct, Lakewood Ranch, FL 34211Off Market
- $341,7003 bd3 ba1.6k sqft5530 Pleasantview Ct #595/86, Bradenton, FL 34211Off Market
- $350,1003 bd3 ba1.7k sqft5546 Pleasantview Ct #591/86, Bradenton, FL 34211Off Market
- $321,1003 bd2 ba1.7k sqft5546 Pleasantview Ct, Bradenton, FL 34211Off Market
Nearby schools
GreatSchools rating
- 8/10B.D. Gullett Elementary SchoolGrades: PK-5Distance: 1.4 mi
- 8/10Dr Mona Jain Middle SchoolGrades: 6-8Distance: 1.4 mi
- 6/10Lakewood Ranch High SchoolGrades: PK,9-12Distance: 0.8 mi
Schools provided by the listing agent
- Elementary: Gullett Elementary
- Middle: Nolan Middle
- High: Lakewood Ranch High
Source: Stellar MLS. This data may not be complete. We recommend contacting the local school district to confirm school assignments for this home.
Get a cash offer in 3 minutes
Find out how much your home could sell for in as little as 3 minutes with a no-obligation cash offer.
Estimated market value
$303,700
Get a cash offer in 3 minutes
Find out how much your home could sell for in as little as 3 minutes with a no-obligation cash offer.
Estimated market value
$303,700
- Florida
- Manatee County
- Lakewood Ranch
- 34211
- 5538 Pleasantview Ct
Nearby cities
Nearby neighborhoods
Nearby zip codes
Other Lakewood Ranch Topics
