Stunning Colonial Home in The Estates of Oak Hills! Nestled on a private acre in a serene wooded setting with a picturesque pond view, this 3-bedroom plus loft home offers elegance, comfort, and natural beauty. A breathtaking two-story sunroom/atrium floods the home with natural light and showcases sweeping views of the lush and tranquil backyard. The spacious main level features gleaming hardwood floors, a beautifully updated kitchen with granite countertops, and a convenient first-floor laundry room. The expansive primary suite boasts a huge walk-in closet and direct access to the glass-enclosed sunroom-a perfect retreat for morning coffee or quiet evenings. The master bath includes a double vanity and a separate shower room. Upstairs, a large loft overlooks the sunroom, creating a versatile space for a home office, library, or additional lounge. Additional highlights include maintenance-free Hardie Board siding, a new roof (2020), HVAC (2018), Windows (2018), dishwasher (2025) plus a stunning back deck, and a walk-out basement with endless potential for finishing into a recreation space. Located in the highly sought-after Stevenson High School and District 96 school districts. Don't miss this rare opportunity to own a peaceful, light-filled haven in one of Long Grove's most desirable neighborhoods!
Closed
$772,500
5538 Prairiemoor Ln, Lake Zurich, IL 60047
3beds
2,904sqft
Single Family Residence
Built in 1985
1 Acres Lot
$823,100 Zestimate®
$266/sqft
$4,575 Estimated rent
Home value
$823,100
$741,000 - $914,000
$4,575/mo
Zestimate® history
Owner options
List your home for rent
$4,575/mo
Rent Zestimate®
Find your next renter with Zillow Rental Manager. Plus, with online applications, you can quickly screen prospective tenants – for free.
$4,575/mo
Rent Zestimate®
Refinance and save
$5,857/mo
Est. payment
Refinancing to a lower rate could help reduce your monthly payments and save thousands over the life of the loan.
$5,857/mo
Est. payment
Explore your selling options
Work with a Zillow partner agent
Leverage their expertise and Zillow's premium Showcase listings to get your home seen by more buyers.
Get startedList with your own agent
Get your home in front of millions of buyers by listing it on Zillow.
Learn how to do itSell it yourself
Take full control of how buyers see your home on Zillow by listing For Sale by Owner (FSBO).
List your homeWhat's special
Large loftExpansive primary suiteGlass-enclosed sunroomPrivate acrePicturesque pond viewGleaming hardwood floorsNatural light
Zillow last checked:
Listing updated:
Listed by:
Lynn Fairfield, ABR,CNC,CRS,GRI 847-373-3311,
RE/MAX Suburban
Bought with:
Judy Greenberg
Compass
Source: MRED as distributed by MLS GRID,MLS#: 12361990
Facts & features
Interior
Bedrooms & bathrooms
- Bedrooms: 3
- Bathrooms: 3
- Full bathrooms: 2
- 1/2 bathrooms: 1
Rooms
- Room types: Atrium, Breakfast Room, Foyer, Loft, Sun Room
Primary bedroom
- Features: Flooring (Carpet), Bathroom (Full)
- Level: Second
- Area: 288 Square Feet
- Dimensions: 18X16
Bedroom 2
- Features: Flooring (Carpet)
- Level: Second
- Area: 168 Square Feet
- Dimensions: 14X12
Bedroom 3
- Features: Flooring (Carpet)
- Level: Second
- Area: 143 Square Feet
- Dimensions: 13X11
Other
- Level: Second
- Area: 90 Square Feet
- Dimensions: 18X5
Breakfast room
- Features: Flooring (Hardwood)
- Level: Main
- Area: 112 Square Feet
- Dimensions: 14X8
Dining room
- Features: Flooring (Hardwood)
- Level: Main
- Area: 165 Square Feet
- Dimensions: 15X11
Family room
- Features: Flooring (Hardwood)
- Level: Main
- Area: 255 Square Feet
- Dimensions: 17X15
Foyer
- Features: Flooring (Hardwood)
- Level: Main
- Area: 81 Square Feet
- Dimensions: 9X9
Kitchen
- Features: Kitchen (Island), Flooring (Hardwood)
- Level: Main
- Area: 154 Square Feet
- Dimensions: 14X11
Laundry
- Features: Flooring (Hardwood)
- Level: Main
- Area: 81 Square Feet
- Dimensions: 9X9
Living room
- Features: Flooring (Hardwood)
- Level: Main
- Area: 208 Square Feet
- Dimensions: 16X13
Loft
- Features: Flooring (Carpet)
- Level: Second
- Area: 224 Square Feet
- Dimensions: 16X14
Sun room
- Features: Flooring (Stone)
- Level: Main
- Area: 216 Square Feet
- Dimensions: 18X12
Heating
- Forced Air
Cooling
- Central Air
Appliances
- Included: Range, Microwave, Dishwasher, Refrigerator, Washer, Dryer, Disposal
- Laundry: Main Level, Gas Dryer Hookup, In Unit
Features
- Flooring: Hardwood
- Windows: Screens
- Basement: Unfinished,Full
- Attic: Unfinished
Interior area
- Total structure area: 4,356
- Total interior livable area: 2,904 sqft
Property
Parking
- Total spaces: 2.5
- Parking features: Asphalt, Garage Door Opener, On Site, Garage Owned, Attached, Garage
- Attached garage spaces: 2.5
- Has uncovered spaces: Yes
Accessibility
- Accessibility features: No Disability Access
Features
- Stories: 2
- Patio & porch: Deck
- Exterior features: Balcony
- Has view: Yes
- View description: Water
- Has water view: Yes
- Water view: Water
- Waterfront features: Pond
Lot
- Size: 1 Acres
- Features: Cul-De-Sac
Details
- Parcel number: 15202010060000
- Special conditions: None
- Other equipment: Water-Softener Owned, Ceiling Fan(s), Sump Pump
Construction
Type & style
- Home type: SingleFamily
- Architectural style: Colonial
- Property subtype: Single Family Residence
Materials
- Other
- Foundation: Concrete Perimeter
- Roof: Asphalt
Condition
- New construction: No
- Year built: 1985
Utilities & green energy
- Electric: Circuit Breakers
- Sewer: Public Sewer
- Water: Well
Community & HOA
Community
- Features: Park, Tennis Court(s), Lake
- Security: Carbon Monoxide Detector(s)
- Subdivision: Oak Hills
HOA
- Services included: None
Location
- Region: Lake Zurich
Financial & listing details
- Price per square foot: $266/sqft
- Annual tax amount: $18,252
- Date on market: 5/16/2025
- Listing terms: Conventional
- Ownership: Fee Simple
Price history
| Date | Event | Price |
|---|---|---|
| 6/20/2025 | Sold | $772,500$266/sqft |
Source:  MRED as distributed by MLS GRID #12361990 Report a problem MRED as distributed by MLS GRID #12361990 Report a problem | ||
| 5/19/2025 | Contingent | $772,500$266/sqft |
Source: MRED as distributed by MLS GRID #12361990 Report a problem | ||
| 5/16/2025 | Listed for sale | $772,500+30.9%$266/sqft |
Source: MRED as distributed by MLS GRID #12361990 Report a problem | ||
| 4/29/2022 | Sold | $590,000+7.5%$203/sqft |
Source: MRED as distributed by MLS GRID #11348190 Report a problem | ||
| 3/23/2022 | Contingent | $549,000$189/sqft |
Source: MRED as distributed by MLS GRID #11348190 Report a problem | ||
| 3/15/2022 | Listed for sale | $549,000$189/sqft |
Source: MRED as distributed by MLS GRID #11348190 Report a problem | ||
| 1/27/2022 | Contingent | $549,000$189/sqft |
Source: MRED as distributed by MLS GRID #11295695 Report a problem | ||
| 1/26/2022 | Listed for sale | $549,000$189/sqft |
Source: MRED as distributed by MLS GRID #11295695 Report a problem | ||
Public tax history
Tax history is unavailable.
Neighborhood: 60047
Nearby homes
- $772,5003 bd3 ba2.9k sqft5538 Prairie Moor Ct, Long Grove, IL 60047Sold
- $---- bd-- ba-- sqft5540 Prairiemoor Ct, Lake Zurich, IL 60047Off Market
- $777,6004 bd2 ba3.9k sqft5536 Oak Grove Cir, Long Grove, IL 60047Off Market
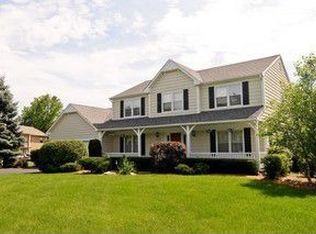
- $837,0004 bd4 ba3.1k sqft5541 Prairie Moor Ct, Long Grove, IL 60047Off Market
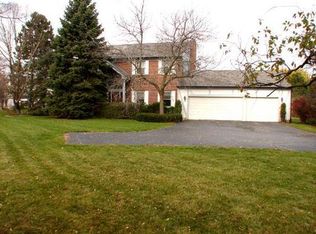
- $863,4004 bd3 ba2.7k sqft5540 Prairie Moor Ct, Long Grove, IL 60047Off Market
- $886,2004 bd3 ba2.7k sqft5540 Prairiemoor Ln, Lake Zurich, IL 60047Off Market
- $827,3005 bd4 ba2.5k sqft5537 Oak Grove Cir, Long Grove, IL 60047Off Market
- $779,800-- bd2 ba4.5k sqft5539 Oak Grove Cir, Long Grove, IL 60047Off Market
Nearby schools
GreatSchools rating
- NAWillow Grove Kindergarten CenterGrades: PK-KDistance: 1.9 mi
- 9/10Woodlawn Middle SchoolGrades: 6-8Distance: 2.5 mi
- 9/10Adlai E Stevenson High SchoolGrades: 9-12Distance: 1.4 mi
Schools provided by the listing agent
- Elementary: Country Meadows Elementary Schoo
- Middle: Woodlawn Middle School
- High: Adlai E Stevenson High School
- District: 96
Source: MRED as distributed by MLS GRID. This data may not be complete. We recommend contacting the local school district to confirm school assignments for this home.
Get a cash offer in 3 minutes
Find out how much your home could sell for in as little as 3 minutes with a no-obligation cash offer.
Estimated market value
$823,100
Get a cash offer in 3 minutes
Find out how much your home could sell for in as little as 3 minutes with a no-obligation cash offer.
Estimated market value
$823,100
- Illinois
- Lake County
- Long Grove
- 60047
- 5538 Prairiemoor Ln
Nearby cities
Nearby zip codes
Other Long Grove Topics
