This is the opportunity you have been waiting for! You will have instant equity when you breathe new life into this Mid-Century beauty by doing a few cosmetic updates. You enter through double doors to a slate entry. Main level features hardwood flooring and includes an open concept living room with vaulted ceilings and gas fireplace. You will spend hours relaxing on the second story deck off living room. Additionally, there is a dining room, large kitchen, primary bedroom plus two additional good size bedrooms, and a full bathroom. Make you way down the retro stairs and you will find a large rec room with fireplace, pool room with wet bar and two additional bedrooms as well as large storage/shop area. Sliders open to fenced backyard. Home definitely needs a cosmetic refresh but it has been lovingly maintained and has good bones. There are two Murphy beds included. Furnace and water heater are approximately 4 years old. There is a spacious 2 car attached garage as well as additional driveway parking. 4 Minute walk to Kubota Gardens, 1 mile to Light Rail.
Sold
Listed by: Windermere R E Mount Baker • Nina Thornsburg
Bought with: Real Broker LLC
$706,000
5538 S Norfolk Street, Seattle, WA 98118
5beds
2,580sqft
Single Family Residence
Built in 1965
5,039 Square Feet Lot
$689,100 Zestimate®
$274/sqft
$4,519 Estimated rent
Home value
$689,100
$634,000 - $744,000
$4,519/mo
Zestimate® history
Owner options
List your home for rent
$4,519/mo
Rent Zestimate®
Find your next renter with Zillow Rental Manager. Plus, with online applications, you can quickly screen prospective tenants – for free.
$4,519/mo
Rent Zestimate®
Refinance and save
$4,529/mo
Est. payment
Refinancing to a lower rate could help reduce your monthly payments and save thousands over the life of the loan.
$4,529/mo
Est. payment
Explore your selling options
Work with a Zillow partner agent
Leverage their expertise and Zillow's premium Showcase listings to get your home seen by more buyers.
Get startedList with your own agent
Get your home in front of millions of buyers by listing it on Zillow.
Learn how to do itSell it yourself
Take full control of how buyers see your home on Zillow by listing For Sale by Owner (FSBO).
List your homeWhat's special
Gas fireplaceAdditional driveway parkingLarge kitchenPrimary bedroomHardwood flooringDouble doorsDining room
Zillow last checked:
Listing updated:
Offers reviewed: Mar 03
Listed by:
Nina Thornsburg,
Windermere R E Mount Baker
Bought with:
Tricia Nielsen, 22025292
Real Broker LLC
Source: NWMLS as distributed by MLS GRID,MLS#: 2480440
Facts & features
Interior
Bedrooms & bathrooms
- Bedrooms: 5
- Bathrooms: 3
- Full bathrooms: 1
- 3/4 bathrooms: 2
- Main level bathrooms: 2
- Main level bedrooms: 3
Primary bedroom
- Level: Main
Bedroom
- Level: Lower
Bedroom
- Level: Lower
Bedroom
- Level: Main
Bedroom
- Level: Main
Bathroom full
- Level: Main
Bathroom three quarter
- Level: Lower
Bathroom three quarter
- Level: Main
Other
- Level: Lower
Dining room
- Level: Main
Entry hall
- Level: Split
Kitchen with eating space
- Level: Main
Living room
- Level: Main
Rec room
- Level: Lower
Utility room
- Level: Lower
Heating
- Fireplace, Forced Air, Natural Gas
Cooling
- None
Appliances
- Included: Dishwasher, Refrigerator, Stove(s)/Range(s), Dishwasher(s), Refrigerator(s), Water Heater Location: Basement
Features
- Bath Off Primary, Dining Room
- Flooring: Hardwood, Slate, Vinyl, Carpet
- Windows: Dbl Pane/Storm Window
- Basement: Finished
- Number of fireplaces: 2
- Fireplace features: Gas, Wood Burning, Lower Level: 1, Main Level: 1, Fireplace
Interior area
- Total structure area: 2,580
- Total interior livable area: 2,580 sqft
Property
Parking
- Total spaces: 4
- Parking features: Driveway, Attached Garage
- Has attached garage: Yes
- Covered spaces: 2
- Uncovered spaces: 2
Features
- Levels: Multi/Split
- Entry location: Split
- Patio & porch: Bath Off Primary, Dbl Pane/Storm Window, Dining Room, Fireplace, Vaulted Ceiling(s), Wet Bar
Lot
- Size: 5,039 Square Feet
- Features: Curbs, Paved, Sidewalk, Deck, Fenced-Partially, Patio
- Topography: Level,Partial Slope
- Residential vegetation: Garden Space
Details
- Parcel number: 7129800037
- Zoning: NR3
- Zoning description: Jurisdiction: City
- Special conditions: Standard
Construction
Type & style
- Home type: SingleFamily
- Architectural style: Split Entry
- Property subtype: Single Family Residence
Materials
- Stone, Wood Siding
- Foundation: Poured Concrete
- Roof: Flat
Condition
- Average
- Year built: 1965
Utilities & green energy
- Electric: Company: Seattle City Light
- Sewer: Sewer Connected, Company: City of Seattle
- Water: Public, Company: City of Seattle
Community & HOA
Community
- Subdivision: Rainier Beach
Location
- Region: Seattle
Financial & listing details
- Price per square foot: $274/sqft
- Tax assessed value: $639,000
- Annual tax amount: $6,300
- Offers reviewed: 03/03/2026
- Date on market: 2/26/2026
- Listing terms: Conventional,Rehab Loan,State Bond,VA Loan
- Inclusions: Dishwasher(s), Refrigerator(s), Stove(s)/Range(s)
Price history
| Date | Event | Price |
|---|---|---|
| 3/23/2026 | Sold | $706,000+4.6%$274/sqft |
Source:  NWMLS as distributed by MLS GRID #2480440 Report a problem NWMLS as distributed by MLS GRID #2480440 Report a problem | ||
| 3/4/2026 | Pending sale | $675,000$262/sqft |
Source: NWMLS as distributed by MLS GRID #2480440 Report a problem | ||
| 2/26/2026 | Listed for sale | $675,000$262/sqft |
Source: NWMLS as distributed by MLS GRID #2480440 Report a problem | ||
Public tax history
| Year | Property taxes | Tax assessment |
|---|---|---|
| 2025 | $7,060 +12% | $639,000 +4.8% |
| 2024 | $6,301 +6.8% | $610,000 +6.8% |
| 2023 | $5,901 +0.7% | $571,000 -10.4% |
| 2022 | $5,860 +8.3% | $637,000 +18.2% |
| 2021 | $5,409 +4.6% | $539,000 +10.2% |
| 2020 | $5,170 +2.4% | $489,000 +0.8% |
| 2019 | $5,052 +19% | $485,000 +8.3% |
| 2018 | $4,243 +7.3% | $448,000 +23.8% |
| 2017 | $3,955 +55% | $362,000 +11.7% |
| 2016 | $2,552 | $324,000 +17.8% |
| 2015 | $2,552 | $275,000 +16.5% |
| 2014 | $2,552 | $236,000 +26.9% |
| 2013 | $2,552 | $186,000 -15.5% |
| 2012 | -- | $220,000 -10.6% |
| 2011 | -- | $246,000 -6.8% |
| 2010 | -- | $264,000 |
| 2009 | -- | $264,000 -0.4% |
| 2007 | -- | $265,000 +6.9% |
| 2006 | -- | $248,000 +3.8% |
| 2005 | -- | $239,000 +39% |
| 2001 | $2,074 +5.6% | $172,000 +11% |
| 2000 | $1,965 | $155,000 |
Find assessor info on the county website
Neighborhood: Rainier Beach
Nearby homes
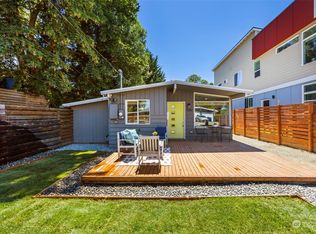
- $500,0002 bd1 ba700 sqft5547 S Norfolk St, Seattle, WA 98118Sold
- $910,0003 bd4 ba2k sqft9730 Lindsay Pl S, Seattle, WA 98118Sold
- $604,0003 bd2 ba1.4k sqft9809 57th Ave S, Seattle, WA 98118Sold
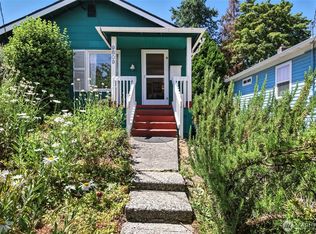
- $899,9503 bd4 ba1.8k sqft9720 Lindsay Pl S #P, Seattle, WA 98118Sold
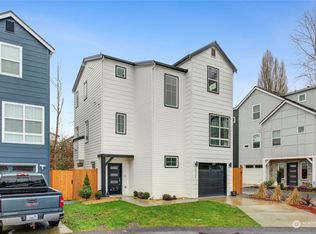
- $865,0003 bd4 ba2k sqft9738 Lindsay Pl S, Seattle, WA 98118Sold
- $680,0003 bd2 ba1.3k sqft9823 57th Ave S, Seattle, WA 98118Sold
- $799,0003 bd4 ba1.8k sqft9700 Lindsay Pl S, Seattle, WA 98118Sold
- $551,0003 bd2 ba1.8k sqft5713 S Norfolk St, Seattle, WA 98118Sold
Nearby schools
GreatSchools rating
- 3/10Emerson Elementary SchoolGrades: PK-5Distance: 0.2 mi
- 7/10Aki Kurose Middle SchoolGrades: 6-8Distance: 2.5 mi
- 2/10Rainier Beach High SchoolGrades: 9-12Distance: 0.8 mi
Schools provided by the listing agent
- Elementary: Emerson
- Middle: Aki Kurose
- High: Rainier Beach High
Source: NWMLS as distributed by MLS GRID. This data may not be complete. We recommend contacting the local school district to confirm school assignments for this home.
Get a cash offer in 3 minutes
Find out how much your home could sell for in as little as 3 minutes with a no-obligation cash offer.
Estimated market value
$689,100
Get a cash offer in 3 minutes
Find out how much your home could sell for in as little as 3 minutes with a no-obligation cash offer.
Estimated market value
$689,100
- Washington
- King County
- Seattle
- 98118
- Rainier Beach
- 5538 S Norfolk Street
