Contemporary luxury meets modern desert living in this single-level Next Gen in Legacy at Hudson. This 2,204 sq ft residence features a private guest retreat/secondary suite (included in total living area) -- ideal for multigenerational living. Showcasing striking curb appeal with a paver driveway and low-maintenance desert landscaping, the exterior sets the tone for the refined design found throughout.Inside, the open-concept floor plan offers seamless flow between the kitchen, dining, and great room, enhanced by designer tile flooring, decorative accent walls, ceiling fans, and abundant storage. The kitchen features an oversized island, sleek cabinetry, and generous prep space designed for both entertaining and everyday living.
The spacious primary suite offers a private retreat with dual vanities, a soaking tub, separate shower, and walk-in closet. Secondary bedrooms provide flexible space options.
The backyard is designed as a private oasis with turf landscaping, paver accents, multiple covered patio areas, and a sparkling pool -- ideal for elevated Arizona outdoor living.
Additional features include refrigeration A/C, concrete tile roof, approximately 2,204 square feet of living space, and a highly functional 2.5-car garage with extra storage capacity.
Located in Laveen with convenient access to Loop 202, South Mountain, Downtown Phoenix, shopping, and dining.
A rare opportunity to own a newer construction contemporary pool home with refined finishes and low-maintenance design.
Sold for $550,000
$550,000
5538 W STARGAZER Place, Laveen, AZ 85339
4beds
2,204sqft
Single Family Residence
Built in 2021
6,500 Square Feet Lot
$553,500 Zestimate®
$250/sqft
$3,436 Estimated rent
Home value
$553,500
$509,000 - $603,000
$3,436/mo
Zestimate® history
Owner options
List your home for rent
$3,436/mo
Rent Zestimate®
Find your next renter with Zillow Rental Manager. Plus, with online applications, you can quickly screen prospective tenants – for free.
$3,436/mo
Rent Zestimate®
Refinance and save
$3,411/mo
Est. payment
Refinancing to a lower rate could help reduce your monthly payments and save thousands over the life of the loan.
$3,411/mo
Est. payment
Explore your selling options
Work with a Zillow partner agent
Leverage their expertise and Zillow's premium Showcase listings to get your home seen by more buyers.
Get startedList with your own agent
Get your home in front of millions of buyers by listing it on Zillow.
Learn how to do itSell it yourself
Take full control of how buyers see your home on Zillow by listing For Sale by Owner (FSBO).
List your homeWhat's special
Sparkling poolTurf landscapingOpen-concept floor planLow-maintenance desert landscapingPaver drivewaySeparate showerOversized island
Zillow last checked:
Listing updated:
Listed by:
Angela Dansereau 623-210-0386,
Apex Residential
Bought with:
Lindsey Darling, SA577676000
Phoenician Properties Realty
Source: ARMLS,MLS#: 6990890
Facts & features
Interior
Bedrooms & bathrooms
- Bedrooms: 4
- Bathrooms: 3
- Full bathrooms: 3
Heating
- Electric
Cooling
- Central Air, Ceiling Fan(s)
Appliances
- Included: Dryer, Washer, Refrigerator, Built-in Microwave, Dishwasher, Disposal, Gas Cooktop, Built-In Gas Oven
- Laundry: Inside
Features
- Pantry, Granite Counters, Double Vanity, Kitchen Island, Separate Shwr & Tub
- Flooring: Tile
- Windows: Screens, Double Pane Windows
- Has basement: No
- Has fireplace: No
Interior area
- Total structure area: 2,204
- Total interior livable area: 2,204 sqft
Property
Parking
- Total spaces: 4.5
- Parking features: Tandem Garage, Garage Door Opener
- Garage spaces: 2.5
- Uncovered spaces: 2
Features
- Stories: 1
- Patio & porch: Covered
- Has private pool: Yes
- Pool features: Outdoor Pool, Play Pool
- Spa features: None
- Fencing: Block
Lot
- Size: 6,500 Square Feet
- Features: Dirt Front, Grass Back, Auto Timer H2O Front
Details
- Parcel number: 30006594
Construction
Type & style
- Home type: SingleFamily
- Architectural style: Ranch
- Property subtype: Single Family Residence
Materials
- Stucco, Wood Frame, Painted
- Roof: Composition
Condition
- Year built: 2021
Details
- Builder name: Ashton Woods
Utilities & green energy
- Sewer: Public Sewer
- Water: City Water
Community & HOA
Community
- Features: Playground, Biking/Walking Path
- Subdivision: LEGACY AT HUDSON
HOA
- Has HOA: Yes
- Services included: Maintenance Grounds
- HOA fee: $115 monthly
- HOA name: Legacy at Hudson
- HOA phone: 602-957-9191
Location
- Region: Laveen
Financial & listing details
- Price per square foot: $250/sqft
- Tax assessed value: $477,700
- Annual tax amount: $3,552
- Date on market: 3/16/2026
- Cumulative days on market: 106 days
- Listing terms: Cash,Conventional,FHA,VA Loan
- Ownership: Fee Simple
- Road surface type: Asphalt
Price history
| Date | Event | Price |
|---|---|---|
| 6/29/2026 | Sold | $550,000-4.3%$250/sqft |
Source:  ARMLS #6990890 Report a problem ARMLS #6990890 Report a problem | ||
| 3/16/2026 | Listed for sale | $574,990+33.2%$261/sqft |
Source: ARMLS #6990890 Report a problem | ||
| 5/27/2021 | Sold | $431,693$196/sqft |
Source: Public Record Report a problem | ||
Public tax history
| Year | Property taxes | Tax assessment |
|---|---|---|
| 2025 | $3,552 +2% | $47,770 -6.2% |
| 2024 | $3,483 +1.9% | $50,950 +124.2% |
| 2023 | $3,418 +3.1% | $22,727 -28.6% |
| 2022 | $3,315 +1391.9% | $31,830 +1324.2% |
| 2021 | $222 +358.3% | $2,235 +4.9% |
| 2020 | $48 | $2,130 +501.7% |
| 2019 | -- | $354 |
Find assessor info on the county website
Neighborhood: Laveen
Nearby homes
- $525,200-- bd3 ba3.1k sqft5542 W Stargazer Pl, Laveen, AZ 85339Off Market
- $462,100-- bd3 ba1.9k sqft5534 W Stargazer Pl, Laveen, AZ 85339Off Market
- $445,0003 bd3 ba1.9k sqft5546 W Stargazer Pl, Laveen, AZ 85339Sold
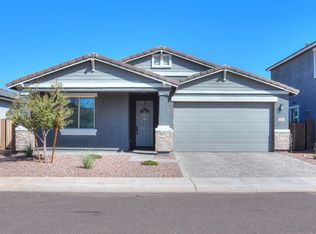
- $451,2003 bd2 ba1.7k sqft5530 W Stargazer Pl, Laveen, AZ 85339Off Market
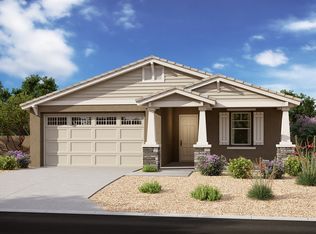
- $444,9903 bd3 ba1.9k sqft5543 W Coplen Farms Rd, Laveen, AZ 85339Sold
- $495,600-- bd-- ba-- sqft5539 W Coplen Farms Rd, Laveen, AZ 85339Off Market
- $429,9993 bd2 ba1.7k sqft5547 W Coplen Farms Rd, Laveen, AZ 85339For Sale
- $521,300-- bd3 ba1.9k sqft5550 W Stargazer Pl, Laveen, AZ 85339Off Market
Nearby schools
GreatSchools rating
- 5/10Estrella Foothills Global AcademyGrades: PK-8Distance: 0.7 mi
- 3/10Betty Fairfax High SchoolGrades: 9-12Distance: 1.4 mi
- 7/10Paseo Pointe Dual Language AcademyGrades: PK-8Distance: 1.1 mi
Schools provided by the listing agent
- Elementary: Laveen Elementary School
- Middle: Laveen Elementary School
- High: Betty Fairfax High School
- District: Laveen Elementary District
Source: ARMLS. This data may not be complete. We recommend contacting the local school district to confirm school assignments for this home.
Get a cash offer in 3 minutes
Find out how much your home could sell for in as little as 3 minutes with a no-obligation cash offer.
Estimated market value
$553,500
Get a cash offer in 3 minutes
Find out how much your home could sell for in as little as 3 minutes with a no-obligation cash offer.
Estimated market value
$553,500
- Arizona
- Maricopa County
- Phoenix
- 85339
- Laveen
- 5538 W STARGAZER Place
