Chances are good when you approach this home for a showing, you just might think, "This just might be the home." The xeriscaped front yard cascades in color. A concrete ramp leads to the front door, and upon entering the home be prepared to experience upscale design elements such as custom cherry cabinetry with rollouts, two center islands crafted with exquisite fossil-filled Persian brown granite. The gourmet kitchen features a SubZero refrigerator. The five-port gas range top compliments the double oven and the shelf microwave. The prep sink is another convenience in this fully functional kitchen. Much of the main level consists of stunning tiger wood flooring. The entire interior received a fresh coat of paint in 2025. Wait. . .there is truly more: Andersen casement metal-clad wood windows were installed in 2017. Then a new gas log fireplace was installed in 2025. Check out the newly installed central air system in 2024 and the new furnace in 2023. New humidifier was installed in 2024. Enjoy lots of hot water from the tankless hot water heater installed just in 2022. Don't forget about the study replete with built-in bookshelves. The daylight basement is unfinished, but some creativity can expand the finished square footage if desired. Enjoy summertime on your expansive deck with the remote-controlled awning. Buy with confidence with the elevated finishes and appointments. Act now with your offer. Hold on! We can't forget the garage! Here's a chance to step into the Garagenous Zone with ceiling storage, electronic bike hoist, work bench, and so much storage. Most of all the polyaspartic epoxy flooring is so durable, it will last for decades. Easy to clean and it looks so good.
Sold for $690,000
$690,000
5538 Weeping Way, Fort Collins, CO 80528
2beds
3,439sqft
Half Duplex
Built in 1997
5,391 Square Feet Lot
$683,700 Zestimate®
$201/sqft
$2,913 Estimated rent
Home value
$683,700
$650,000 - $718,000
$2,913/mo
Zestimate® history
Owner options
List your home for rent
$2,913/mo
Rent Zestimate®
Find your next renter with Zillow Rental Manager. Plus, with online applications, you can quickly screen prospective tenants – for free.
$2,913/mo
Rent Zestimate®
Refinance and save
$5,519/mo
Est. payment
Refinancing to a lower rate could help reduce your monthly payments and save thousands over the life of the loan.
$5,519/mo
Est. payment
Explore your selling options
Work with a Zillow partner agent
Leverage their expertise and Zillow's premium Showcase listings to get your home seen by more buyers.
Get startedList with your own agent
Get your home in front of millions of buyers by listing it on Zillow.
Learn how to do itSell it yourself
Take full control of how buyers see your home on Zillow by listing For Sale by Owner (FSBO).
List your homeWhat's special
Zillow last checked:
Listing updated:
Listed by:
Bill West 970-690-0505,
Group Harmony
Bought with:
Dawn Mathis, 40025788
Coldwell Banker Realty- Denver West
Source: IRES as distributed by MLS GRID,MLS#: 1064729
Facts & features
Interior
Bedrooms & bathrooms
- Bedrooms: 2
- Bathrooms: 3
- Full bathrooms: 1
- 3/4 bathrooms: 2
- Main level bathrooms: 2
Primary bedroom
- Description: Wood
- Features: 5 Piece Primary Bath
- Level: Main
- Area: 240 Square Feet
- Dimensions: 12 x 20
Bedroom 2
- Description: Wood
- Level: Main
- Area: 132 Square Feet
- Dimensions: 11 x 12
Dining room
- Description: Wood
- Level: Main
- Area: 144 Square Feet
- Dimensions: 12 x 12
Kitchen
- Description: Terrazzo
- Level: Main
- Area: 120 Square Feet
- Dimensions: 10 x 12
Laundry
- Description: Tile
- Level: Main
- Area: 36 Square Feet
- Dimensions: 6 x 6
Living room
- Description: Wood
- Level: Main
- Area: 208 Square Feet
- Dimensions: 13 x 16
Study
- Description: Wood
- Level: Main
- Area: 132 Square Feet
- Dimensions: 11 x 12
Heating
- Forced Air, Humidity Control
Cooling
- Central Air, Ceiling Fan(s)
Appliances
- Included: Electric Range, Dishwasher, Refrigerator, Washer, Dryer, Microwave, Disposal
Features
- Eat-in Kitchen, Separate Dining Room, Open Floorplan, Pantry, Walk-In Closet(s), Kitchen Island, High Ceilings, Central Vacuum
- Flooring: Wood
- Windows: Window Coverings, Wood Frames
- Basement: Daylight,Radon Unknown
- Has fireplace: Yes
- Fireplace features: Multi-Sided
Interior area
- Total structure area: 1,728
- Total interior livable area: 3,439 sqft
- Finished area above ground: 1,728
Property
Parking
- Total spaces: 2
- Parking features: Garage Door Opener, Attached
- Attached garage spaces: 2
- Details: Attached
Accessibility
- Accessibility features: Accessible Approach with Ramp, Main Floor Bath, Accessible Bedroom
Features
- Levels: One
- Stories: 1
- Patio & porch: Deck
Lot
- Size: 5,391 Square Feet
- Features: Cul-De-Sac
Details
- Parcel number: R1519654
- Zoning: Res
- Special conditions: Private Owner
Construction
Type & style
- Home type: SingleFamily
- Architectural style: Patio Home
- Property subtype: Half Duplex
- Attached to another structure: Yes
Materials
- Frame
- Roof: Composition
Condition
- New construction: No
- Year built: 1997
Details
- Builder name: Kem Homes
Utilities & green energy
- Electric: City of FTC
- Gas: Xcel Energy
- Sewer: Public Sewer
- Water: City
- Utilities for property: Natural Gas Available, Electricity Available, Cable Available, High Speed Avail
Green energy
- Energy efficient items: High Efficiency Furnace
Community & HOA
Community
- Features: Clubhouse, Tennis Court(s), Pool, Fitness Center
- Security: Security System
- Subdivision: Willow Springs
HOA
- Has HOA: Yes
- Services included: Common Amenities, Trash, Snow Removal, Management, Exterior Maintenance, Insurance
- HOA fee: $1,182 annually
- HOA name: Willow Springs Master
- Second HOA fee: $420 monthly
- Second HOA name: Willow Springs HOA
Location
- Region: Fort Collins
Financial & listing details
- Price per square foot: $201/sqft
- Tax assessed value: $599,600
- Annual tax amount: $3,734
- Date on market: 7/21/2026
- Listing terms: Cash,Conventional
- Exclusions: Seller's Personal Property.
- Electric utility on property: Yes
- Road surface type: Asphalt
Price history
| Date | Event | Price |
|---|---|---|
| 8/10/2026 | Sold | $690,000+8%$201/sqft |
Source:  IRES as distributed by MLS GRID #1064729 Report a problem IRES as distributed by MLS GRID #1064729 Report a problem | ||
| 7/24/2026 | Pending sale | $639,000$186/sqft |
Source:  REcolorado as distributed by MLS GRID #IR1064729 Report a problem REcolorado as distributed by MLS GRID #IR1064729 Report a problem | ||
| 7/24/2026 | Listed for sale | $639,000+210.6%$186/sqft |
Source: IRES as distributed by MLS GRID #1064729 Report a problem | ||
| 11/26/1997 | Sold | $205,698$60/sqft |
Source: Public Record Report a problem | ||
Public tax history
| Year | Property taxes | Tax assessment |
|---|---|---|
| 2025 | $3,112 +24% | $37,475 +2.6% |
| 2024 | $2,509 +11.8% | $36,535 -1% |
| 2023 | $2,244 -1% | $36,889 +20.1% |
| 2022 | $2,268 +5.2% | $30,719 +25.6% |
| 2021 | $2,157 -0.4% | $24,453 +6.1% |
| 2020 | $2,166 -5.1% | $23,052 -0.7% |
| 2019 | $2,283 | $23,212 -28% |
| 2018 | $2,283 | $32,249 |
| 2017 | $2,283 +0.3% | $32,249 +14% |
| 2016 | $2,275 +23.5% | $28,290 |
| 2015 | $1,843 +21.1% | $28,290 +14.8% |
| 2014 | $1,522 | $24,640 |
| 2013 | -- | $24,640 +25.8% |
| 2012 | -- | $19,580 -12.7% |
| 2011 | -- | $22,440 +16.1% |
| 2010 | -- | $19,330 |
| 2009 | -- | $19,330 -0.7% |
| 2008 | -- | $19,460 |
| 2007 | -- | $19,460 +3.5% |
| 2006 | -- | $18,800 |
| 2005 | -- | $18,800 -13% |
| 2004 | -- | $21,600 +4.7% |
| 2002 | -- | $20,640 |
| 2001 | -- | $20,640 |
Find assessor info on the county website
Neighborhood: Willow Springs
Nearby homes
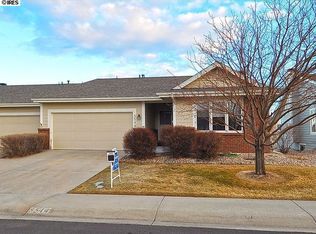
- $685,9003 bd3 ba3.4k sqft5544 Weeping Way, Fort Collins, CO 80528Off Market
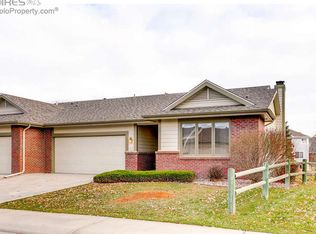
- $574,5003 bd3 ba2.9k sqft5532 Weeping Way, Fort Collins, CO 80528Off Market

- $587,2004 bd3 ba2.7k sqft5550 Weeping Way, Fort Collins, CO 80528Off Market
- $591,6003 bd2 ba1.5k sqft5526 Weeping Way, Fort Collins, CO 80528Off Market
- $605,7003 bd3 ba3k sqft5556 Weeping Way, Fort Collins, CO 80528Off Market
- $626,7003 bd3 ba2.9k sqft5539 Weeping Way, Fort Collins, CO 80528Off Market
- $592,8003 bd2 ba3.4k sqft5545 Weeping Way, Fort Collins, CO 80528Off Market
- $591,4002 bd1 ba3.4k sqft5533 Weeping Way, Fort Collins, CO 80528Off Market
Nearby schools
GreatSchools rating
- 10/10Kruse Elementary SchoolGrades: PK-5Distance: 1.1 mi
- 5/10Boltz Middle SchoolGrades: 6-8Distance: 2.6 mi
- 8/10Fort Collins High SchoolGrades: 9-12Distance: 2.2 mi
Schools provided by the listing agent
- Elementary: Bacon
- Middle: Preston
- High: Fossil Ridge
Source: IRES as distributed by MLS GRID. This data may not be complete. We recommend contacting the local school district to confirm school assignments for this home.
Get a cash offer in 3 minutes
Find out how much your home could sell for in as little as 3 minutes with a no-obligation cash offer.
Estimated market value
$683,700
Get a cash offer in 3 minutes
Find out how much your home could sell for in as little as 3 minutes with a no-obligation cash offer.
Estimated market value
$683,700
- Colorado
- Larimer County
- Fort Collins
- 80528
- Willow Springs
- 5538 Weeping Way
