Welcome to this stunning 3-bedroom, 3-bath turnkey FULLY FURNISHED smart home. Sitting gracefully on a large corner lot. Complete with the convenience of PAID OFF solar panels. This home invites you to immediately immerse yourself in the beautiful Clements Ranch Lifestyle! Enjoy community amenities such as a refreshing pool, basketball court, and serene fishing ponds. Embrace modern living with energy efficiency and recreational luxuries in this exceptional home.
Sold
Price Unknown
5538 Yarborough Dr, Forney, TX 75126
3beds
2,266sqft
Single Family Residence
Built in 2019
5,445 Square Feet Lot
$288,900 Zestimate®
$--/sqft
$2,521 Estimated rent
Home value
$288,900
$272,000 - $303,000
$2,521/mo
Zestimate® history
Owner options
List your home for rent
$2,521/mo
Rent Zestimate®
Find your next renter with Zillow Rental Manager. Plus, with online applications, you can quickly screen prospective tenants – for free.
$2,521/mo
Rent Zestimate®
Refinance and save
$600/mo
Est. payment
Refinancing to a lower rate could help reduce your monthly payments and save thousands over the life of the loan.
$600/mo
Est. payment
Explore your selling options
Work with a Zillow partner agent
Leverage their expertise and Zillow's premium Showcase listings to get your home seen by more buyers.
Get startedList with your own agent
Get your home in front of millions of buyers by listing it on Zillow.
Learn how to do itSell it yourself
Take full control of how buyers see your home on Zillow by listing For Sale by Owner (FSBO).
List your homeWhat's special
Basketball courtModern livingSolar panelsLarge corner lotSerene fishing ponds
Zillow last checked:
Listing updated:
Listed by:
Jasmin Shelburne 0797519 502-380-7317,
EXP REALTY 888-519-7431
Bought with:
Lisa Haden
Call It Closed Realty
Source: NTREIS,MLS#: 20527648
Facts & features
Interior
Bedrooms & bathrooms
- Bedrooms: 3
- Bathrooms: 3
- Full bathrooms: 2
- 1/2 bathrooms: 1
Primary bedroom
- Level: First
Living room
- Level: First
Heating
- Central
Cooling
- Central Air
Appliances
- Included: Built-In Refrigerator, Dishwasher, Gas Cooktop, Disposal, Gas Oven, Ice Maker, Microwave, Tankless Water Heater
Features
- Built-in Features, Granite Counters, High Speed Internet, Kitchen Island, Loft, Pantry, Smart Home, Vaulted Ceiling(s), Wired for Data, Walk-In Closet(s)
- Has basement: No
- Has fireplace: No
Interior area
- Total interior livable area: 2,266 sqft
Property
Parking
- Total spaces: 2
- Parking features: Door-Multi, Driveway
- Attached garage spaces: 2
- Has uncovered spaces: Yes
Features
- Levels: Two
- Stories: 2
- Pool features: None
Lot
- Size: 5,445 Square Feet
Details
- Parcel number: 201000
Construction
Type & style
- Home type: SingleFamily
- Architectural style: Detached
- Property subtype: Single Family Residence
Condition
- Year built: 2019
Utilities & green energy
- Utilities for property: Cable Available, Electricity Available, Municipal Utilities, Phone Available, Sewer Available, Water Available
Community & HOA
Community
- Subdivision: Clements Ranch Ph 3
HOA
- Has HOA: Yes
- Services included: All Facilities
- HOA fee: $600 annually
- HOA name: 4sight Property Management
- HOA phone: 469-287-8583
Location
- Region: Forney
Financial & listing details
- Tax assessed value: $341,779
- Annual tax amount: $8,931
- Date on market: 2/13/2024
- Cumulative days on market: 31 days
- Electric utility on property: Yes
Price history
| Date | Event | Price |
|---|---|---|
| 3/28/2024 | Sold | -- |
Source: NTREIS #20527648 Report a problem | ||
| 3/22/2024 | Pending sale | $320,000$141/sqft |
Source: NTREIS #20527648 Report a problem | ||
| 3/15/2024 | Contingent | $320,000$141/sqft |
Source: NTREIS #20527648 Report a problem | ||
| 3/6/2024 | Price change | $320,000-3%$141/sqft |
Source: NTREIS #20527648 Report a problem | ||
| 2/23/2024 | Listed for sale | $330,000$146/sqft |
Source: NTREIS #20527648 Report a problem | ||
| 2/20/2024 | Contingent | $330,000$146/sqft |
Source: NTREIS #20527648 Report a problem | ||
| 2/13/2024 | Listed for sale | $330,000-8.3%$146/sqft |
Source: NTREIS #20527648 Report a problem | ||
| 1/10/2024 | Listing removed | -- |
Source: NTREIS #20493394 Report a problem | ||
| 12/21/2023 | Listed for sale | $360,000$159/sqft |
Source: NTREIS #20493394 Report a problem | ||
Public tax history
| Year | Property taxes | Tax assessment |
|---|---|---|
| 2025 | $4,184 -15% | $341,779 -3.9% |
| 2024 | $4,922 +8.6% | $355,476 +6.2% |
| 2023 | $4,530 -8.5% | $334,568 +10% |
| 2022 | $4,950 -3.9% | $304,153 +10% |
| 2021 | $5,152 +1.7% | $276,503 +4.2% |
| 2020 | $5,067 | $265,330 +716.4% |
| 2019 | -- | $32,500 |
Find assessor info on the county website
Neighborhood: 75126
Nearby homes
- $257,900-- bd-- ba1.5k sqft5536 Yarborough Dr, Forney, TX 75126Off Market
- $245,1003 bd2 ba1.4k sqft5528 Yarborough, Forney, TX 75126Off Market
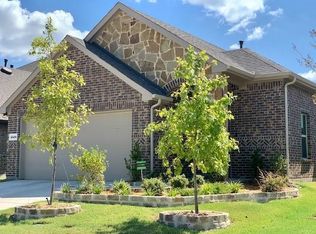
- $298,0004 bd4 ba2.2k sqft5522 Yarborough Drive, Forney, TX 75227Off Market
- $314,9993 bd3 ba2k sqft5534 Yarborough Dr, Forney, TX 75126For Sale

- $312,100-- bd-- ba2.5k sqft5542 Yarborough Dr, Forney, TX 75126Off Market
- $--4 bd3 ba2.1k sqft2743 Pease Dr, Forney, TX 75126Sold
- $247,000-- bd-- ba1.5k sqft2741 Pease Dr, Forney, TX 75126Off Market
- $252,500-- bd-- ba1.6k sqft5532 Yarborough Dr, Forney, TX 75126Off Market
Nearby schools
GreatSchools rating
- 4/10Rhodes Intermediate SchoolGrades: 5-6Distance: 2 mi
- 6/10Jackson Middle SchoolGrades: 7-8Distance: 2.1 mi
- 3/10North Forney High SchoolGrades: 9-12Distance: 4.8 mi
Schools provided by the listing agent
- Elementary: Lewis
- Middle: Brown
- High: North Forney
- District: Forney ISD
Source: NTREIS. This data may not be complete. We recommend contacting the local school district to confirm school assignments for this home.
Get a cash offer in 3 minutes
Find out how much your home could sell for in as little as 3 minutes with a no-obligation cash offer.
Estimated market value
$288,900
Get a cash offer in 3 minutes
Find out how much your home could sell for in as little as 3 minutes with a no-obligation cash offer.
Estimated market value
$288,900
- Texas
- Kaufman County
- Forney
- 75126
- 5538 Yarborough Dr
