Custom-built one owner home. 4 bedrooms, 3 bath home with abundant features. Water-front on west side of Cobus Creek. Enjoy birds, deer and wildlife. Great location between St. Joseph and Elkhart Counties. Sturdy built 6" frame construction. Beautiful front door boasts palladium window and side lights. From foyer, view expansive living room, kitchen and eat-in area. Custom kitchen includes maple cabinets, solid surface countertops, breakfast bar, recessed kitchen lights and display shelving. Dining area has double walk-out patio doors to deck and access to sun room and primary bedroom. Split bedroom floor plan. Primary bedroom's en suite bath has double bowl sinks and maple medicine cabinet. Custom 42"x48" shower/spa. Spacious walk-in closet and linen closet. Watch birds and listen to the burbling creek while enjoying an outdoor meal on the 13' x17' deck. Cedar finished wall-to-ceiling sun room (fully integrated roof line architecture). Laundry Room boasts utility sink with 4 door Maple cabinets. Extensive finished basement for family gatherings and recreation. Acoustical insulated ceiling for maximum noise reduction. Interior stairway with landing to lower level and separate stairway to garage. Large Exec. Bedroom suite and adjacent full bath. NIBCO "Just Right" instant hot water system to Primary BR & Laundry room. Utility room has storage shelving units. Insulated R9 garage door with 8 cathedral windows. 17' x 13' additional work space for the handy individual. Stay warm with wall mounted heater w/power blower. Insulated 12' x 17' Garden Shop located directly below sunroom has concrete floor and on demand heating for cold winters. No worry whole house Electric generator included. Hunter, 3-station irrigation controller w/fully programmable system. Professionally landscaped by Thompson Gardens & Landscape. U-shaped driveway with multi car parking area. All measurements approximate. Buyer Agent to confirm taxes and schools.
Closed
$363,000
55384 Falling Water Dr, Elkhart, IN 46514
4beds
2,734sqft
Single Family Residence
Built in 2005
0.44 Acres Lot
$403,300 Zestimate®
$--/sqft
$2,399 Estimated rent
Home value
$403,300
$383,000 - $423,000
$2,399/mo
Zestimate® history
Owner options
List your home for rent
$2,399/mo
Rent Zestimate®
Find your next renter with Zillow Rental Manager. Plus, with online applications, you can quickly screen prospective tenants – for free.
$2,399/mo
Rent Zestimate®
Refinance and save
$1,877/mo
Est. payment
Refinancing to a lower rate could help reduce your monthly payments and save thousands over the life of the loan.
$1,877/mo
Est. payment
Explore your selling options
Work with a Zillow partner agent
Leverage their expertise and Zillow's premium Showcase listings to get your home seen by more buyers.
Get startedList with your own agent
Get your home in front of millions of buyers by listing it on Zillow.
Learn how to do itSell it yourself
Take full control of how buyers see your home on Zillow by listing For Sale by Owner (FSBO).
List your homeWhat's special
Laundry roomLinen closetUtility roomUtility sinkSuite bathAcoustical insulated ceilingSplit bedroom floor plan
Zillow last checked:
Listing updated:
Listed by:
Deborah Crowder Cell:574-514-7650,
At Home Realty Group
Bought with:
Heather A Sanders, RB16000156
eXp Realty, LLC
Source: IRMLS,MLS#: 202335171
Facts & features
Interior
Bedrooms & bathrooms
- Bedrooms: 4
- Bathrooms: 3
- Full bathrooms: 3
- Main level bedrooms: 3
Bedroom 1
- Level: Main
Bedroom 2
- Level: Main
Dining room
- Level: Main
- Area: 143
- Dimensions: 13 x 11
Family room
- Level: Basement
- Area: 392
- Dimensions: 28 x 14
Kitchen
- Level: Main
- Area: 168
- Dimensions: 14 x 12
Living room
- Level: Main
- Area: 288
- Dimensions: 18 x 16
Heating
- Natural Gas
Cooling
- Central Air, Ceiling Fan(s)
Appliances
- Included: Disposal, Dishwasher, Microwave, Refrigerator, Washer, Electric Cooktop, Dryer-Electric, Humidifier, Exhaust Fan, Electric Oven, Gas Water Heater, Water Softener Owned
- Laundry: Sink, Main Level
Features
- Breakfast Bar, Cathedral Ceiling(s), Tray Ceiling(s), Ceiling Fan(s), Countertops-Solid Surf, Eat-in Kitchen, Entrance Foyer, Natural Woodwork, Open Floorplan, Double Vanity, Kitchenette, Tub/Shower Combination, Main Level Bedroom Suite
- Flooring: Carpet, Laminate, Tile
- Doors: Pocket Doors, Insulated Doors
- Windows: Double Pane Windows
- Basement: Daylight,Full,Partially Finished,Concrete
- Attic: Storage
- Number of fireplaces: 1
- Fireplace features: Living Room, Gas Log, Vented
Interior area
- Total structure area: 3,568
- Total interior livable area: 2,734 sqft
- Finished area above ground: 1,784
- Finished area below ground: 950
Property
Parking
- Total spaces: 2
- Parking features: Attached, Garage Door Opener, Concrete
- Attached garage spaces: 2
- Has uncovered spaces: Yes
Features
- Levels: One
- Stories: 1
- Patio & porch: Deck
- Exterior features: Irrigation System
- On waterfront: Yes
- Waterfront features: Creek
- Frontage length: Water Frontage(95)
Lot
- Size: 0.44 Acres
- Dimensions: 88X219
- Features: Sloped, City/Town/Suburb, Landscaped
Details
- Parcel number: 200503251014.000005
- Other equipment: Generator-Whole House
Construction
Type & style
- Home type: SingleFamily
- Architectural style: Traditional
- Property subtype: Single Family Residence
Materials
- Brick, Vinyl Siding
- Roof: Asphalt,Shingle
Condition
- New construction: No
- Year built: 2005
Utilities & green energy
- Gas: NIPSCO
- Sewer: City
- Water: City
Green energy
- Energy efficient items: Doors, Insulation, Windows
Community & HOA
Community
- Security: Carbon Monoxide Detector(s), Smoke Detector(s)
- Subdivision: Brook Side / Brookside
HOA
- Has HOA: Yes
- HOA fee: $100 annually
Location
- Region: Elkhart
Financial & listing details
- Tax assessed value: $400,200
- Annual tax amount: $2,670
- Date on market: 11/7/2023
- Listing terms: Cash,Conventional
Price history
| Date | Event | Price |
|---|---|---|
| 11/3/2023 | Sold | $363,000-4.5% |
Source:  IRMLS #202335171 Report a problem IRMLS #202335171 Report a problem | ||
| 11/1/2023 | Pending sale | $380,000 |
Source: IRMLS #202335171 Report a problem | ||
| 9/26/2023 | Listed for sale | $380,000 |
Source: IRMLS #202335171 Report a problem | ||
Public tax history
| Year | Property taxes | Tax assessment |
|---|---|---|
| 2025 | $3,832 +24.4% | $400,200 +5.7% |
| 2024 | $3,080 +5.7% | $378,500 +19.1% |
| 2023 | $2,914 +9.2% | $317,700 +10.6% |
| 2022 | $2,667 +26.4% | $287,200 +5.5% |
| 2021 | $2,110 -12.2% | $272,100 +13.9% |
| 2020 | $2,404 -0.2% | $238,800 +2.4% |
| 2019 | $2,408 +2.4% | $233,300 +3.2% |
| 2018 | $2,352 +11.1% | $226,000 +5% |
| 2017 | $2,116 | $215,300 +6.8% |
| 2016 | $2,116 +5.2% | $201,500 +6.5% |
| 2014 | $2,012 +10% | $189,200 +3.5% |
| 2013 | $1,828 -1.5% | $182,800 -16.1% |
| 2012 | $1,856 +6.3% | $217,800 +17.3% |
| 2011 | $1,745 -0.5% | $185,600 -1% |
| 2010 | $1,753 +1.5% | $187,500 -7.4% |
| 2009 | $1,728 -23.6% | $202,400 +3.5% |
| 2007 | $2,263 -3.8% | $195,600 +33.2% |
| 2006 | $2,352 | $146,800 |
Find assessor info on the county website
Neighborhood: 46514
Nearby homes
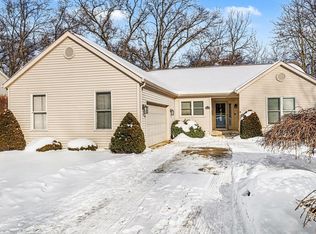
- $339,5003 bd2 ba3.1k sqft55370 Falling Water Dr, Elkhart, IN 46514Sold
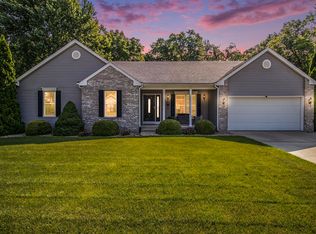
- $409,9003 bd4 ba3.9k sqft55400 Falling Water Dr, Elkhart, IN 46514Sold
- $366,5003 bd2 ba2.5k sqft55381 Falling Water Dr, Elkhart, IN 46514Off Market
- $329,5003 bd1 ba1.7k sqft55356 Falling Water Dr, Elkhart, IN 46514Off Market
- $358,1004 bd3 ba1.5k sqft55399 Falling Water Dr, Elkhart, IN 46514Off Market
- $350,0003 bd2 ba1.9k sqft55416 Falling Water Dr, Elkhart, IN 46514Off Market
- $339,9003 bd2 ba1.6k sqft55359 Falling Water Dr, Elkhart, IN 46514Sold
- $347,2003 bd2 ba1.5k sqft55318 Falling Water Dr, Elkhart, IN 46514Off Market
Nearby schools
GreatSchools rating
- 5/10Cleveland Elementary SchoolGrades: K-6Distance: 0.6 mi
- 6/10West Side Middle SchoolGrades: 7-8Distance: 2.3 mi
- 3/10Elkhart High SchoolGrades: 9-12Distance: 1.9 mi
Schools provided by the listing agent
- Elementary: Cleveland
- Middle: West Side
- High: Elkhart
- District: Elkhart Community Schools
Source: IRMLS. This data may not be complete. We recommend contacting the local school district to confirm school assignments for this home.
Sell for more on Zillow
Get a Zillow Showcase℠ listing at no additional cost and you could sell for .
$403,300
2% more
+$8,066
With Zillow Showcase(estimated)
$411,366
Sell for more on Zillow
Get a Zillow Showcase℠ listing at no additional cost and you could sell for .
$403,300
2% more
+$8,066
With Zillow Showcase(estimated)
$411,366
- Indiana
- Elkhart County
- Osceola
- 46514
- 55384 Falling Water Dr
