Welcome home to this move-in-ready gem that perfectly blends modern luxury with cozy comfort. From the moment you pull up, the updated exterior with striking blue siding and modern curb appeal sets the tone for what awaits inside. Step through the front door into a sun-drenched, open-concept living space highlighted by gleaming hardwood floors and a large picture window that fills the room with natural light. The layout flows effortlessly from the spacious living room into the dining area, making it ideal for entertaining family and friends. The absolute heart of this home is the show-stopping gourmet kitchen. Designed for the culinary enthusiast, it features a massive center island with seating, high-end stone countertops, and a suite of premium stainless steel appliances—including double wall ovens and a gas cooktop. With ample cabinetry, open shelving for display, and a sliding glass door leading to the deck, this kitchen is as functional as it is beautiful. Retreat into the spacious bedrooms featuring high-quality solid wood flooring and ceiling fans for year-round comfort. The bathrooms have been tastefully updated with modern and contemporary fixtures. Outside, the property offers a rare and valuable surprise: a converted pool house that has been transformed into a fully functional 1-bedroom apartment. Perfect for an in-law suite, private guest quarters, or a home office, this bonus living space sits amidst the privacy of mature trees. With a spacious attached garage and modern recessed lighting throughout the main home, this property checks every box. Don't miss your chance to own this beauty!
Closed
$360,000
55384 Hollywood Blvd, South Bend, IN 46628
3beds
2,600sqft
Single Family Residence
Built in 1950
1.36 Acres Lot
$361,700 Zestimate®
$--/sqft
$2,329 Estimated rent
Home value
$361,700
$322,000 - $409,000
$2,329/mo
Zestimate® history
Owner options
List your home for rent
$2,329/mo
Rent Zestimate®
Find your next renter with Zillow Rental Manager. Plus, with online applications, you can quickly screen prospective tenants – for free.
$2,329/mo
Rent Zestimate®
Refinance and save
$2,251/mo
Est. payment
Refinancing to a lower rate could help reduce your monthly payments and save thousands over the life of the loan.
$2,251/mo
Est. payment
Explore your selling options
Work with a Zillow partner agent
Leverage their expertise and Zillow's premium Showcase listings to get your home seen by more buyers.
Get startedList with your own agent
Get your home in front of millions of buyers by listing it on Zillow.
Learn how to do itSell it yourself
Take full control of how buyers see your home on Zillow by listing For Sale by Owner (FSBO).
List your homeWhat's special
Modern curb appealSpacious attached garageSpacious bedroomsSun-drenched open-concept living spaceHigh-end stone countertopsPrivacy of mature treesShow-stopping gourmet kitchen
Zillow last checked:
Listing updated:
Listed by:
Aaron J Bechtel Cell:574-208-6755,
BIG Realty Services, LLC
Bought with:
Ashley N Hairston, RB19000882
Coldwell Banker Realty
Source: IRMLS,MLS#: 202547465
Facts & features
Interior
Bedrooms & bathrooms
- Bedrooms: 3
- Bathrooms: 3
- Full bathrooms: 2
- 1/2 bathrooms: 1
- Main level bedrooms: 3
Bedroom 1
- Level: Main
Bedroom 2
- Level: Main
Dining room
- Level: Main
- Area: 196
- Dimensions: 14 x 14
Kitchen
- Level: Main
- Area: 285
- Dimensions: 19 x 15
Living room
- Level: Main
- Area: 300
- Dimensions: 20 x 15
Heating
- Natural Gas, Forced Air
Cooling
- Central Air
Appliances
- Included: Dishwasher, Refrigerator, Washer, Gas Cooktop, Dryer-Electric, Double Oven
Features
- Basement: Full,Partially Finished,Concrete
- Has fireplace: No
Interior area
- Total structure area: 3,920
- Total interior livable area: 2,600 sqft
- Finished area above ground: 2,200
- Finished area below ground: 400
Property
Parking
- Total spaces: 2
- Parking features: Attached
- Attached garage spaces: 2
Features
- Levels: One
- Stories: 1
Lot
- Size: 1.36 Acres
- Features: Irregular Lot
Details
- Parcel number: 710805176010.000025
Construction
Type & style
- Home type: SingleFamily
- Architectural style: Ranch
- Property subtype: Single Family Residence
Materials
- Vinyl Siding
Condition
- New construction: No
- Year built: 1950
Utilities & green energy
- Sewer: Private Sewer
- Water: Private
Community & HOA
Community
- Subdivision: None
Location
- Region: South Bend
Financial & listing details
- Tax assessed value: $256,400
- Annual tax amount: $3,354
- Date on market: 11/27/2025
- Listing terms: Cash,Conventional,FHA,VA Loan
Price history
| Date | Event | Price |
|---|---|---|
| 6/15/2026 | Sold | $360,000-1.4% |
Source:  IRMLS #202547465 Report a problem IRMLS #202547465 Report a problem | ||
| 4/23/2026 | Pending sale | $365,000 |
Source: IRMLS #202547465 Report a problem | ||
| 4/9/2026 | Price change | $365,000+2.8% |
Source: IRMLS #202547465 Report a problem | ||
| 3/19/2026 | Pending sale | $355,000 |
Source: IRMLS #202547465 Report a problem | ||
| 11/27/2025 | Price change | $355,000+9.2% |
Source: IRMLS #202547465 Report a problem | ||
| 11/4/2022 | Pending sale | $325,000 |
Source: IRMLS #202245437 Report a problem | ||
| 11/3/2022 | Listed for sale | $325,000+320.9% |
Source: IRMLS #202245437 Report a problem | ||
| 12/30/2010 | Sold | $77,220$30/sqft |
Source: Agent Provided Report a problem | ||
Public tax history
| Year | Property taxes | Tax assessment |
|---|---|---|
| 2025 | $3,211 +8.7% | $311,000 +21.3% |
| 2024 | $2,954 +136.1% | $256,400 +5.9% |
| 2023 | $1,251 +5.3% | $242,100 +105.5% |
| 2022 | $1,188 +4.4% | $117,800 +9.5% |
| 2021 | $1,138 +192.9% | $107,600 +2.2% |
| 2020 | $389 +11.5% | $105,300 +88% |
| 2019 | $348 +2% | $56,000 +8.5% |
| 2018 | $342 -1.5% | $51,600 +21.4% |
| 2017 | $347 +5.8% | $42,500 |
| 2016 | $328 -5.1% | $42,500 -52.8% |
| 2014 | $346 -60.3% | $90,000 |
| 2013 | $871 +0.6% | $90,000 +8.2% |
| 2012 | $865 -67.9% | $83,200 -28.8% |
| 2011 | $2,699 +176.7% | $116,900 +32.5% |
| 2010 | $976 -7.8% | $88,200 -17% |
| 2009 | $1,058 | $106,300 -3% |
| 2007 | -- | $109,600 -32% |
| 2006 | $1,181 +2.5% | $161,200 +3.9% |
| 2004 | $1,152 +4.8% | $155,100 -17.8% |
| 2003 | $1,099 | $188,710 +1476.5% |
| 2001 | -- | $11,970 |
Find assessor info on the county website
Neighborhood: Ardmore
Nearby homes
- $178,8002 bd1 ba1k sqft55342 Hollywood Blvd, South Bend, IN 46628Off Market
- $293,2004 bd1 ba3.2k sqft55432 Hollywood Blvd, South Bend, IN 46628Off Market
- $209,0003 bd2 ba1.6k sqft55368 Hollywood Blvd, South Bend, IN 46628Off Market
- $179,7002 bd1 ba1.5k sqft55378 Hollywood Blvd, South Bend, IN 46628Off Market
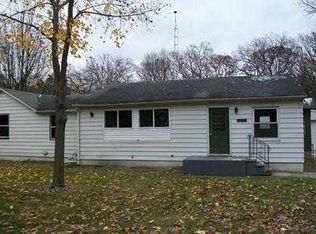
- $118,0002 bd1 ba1.2k sqft55338 Hollywood Blvd, South Bend, IN 46628Off Market
- $212,0003 bd1 ba1.7k sqft23676 Grove St, South Bend, IN 46628Off Market
- $9,900-- bd-- ba-- sqft1124 Hollywood Blvd, South Bend, IN 46628Off Market
- $218,4002 bd1 ba1.1k sqft55456 Hollywood Blvd, South Bend, IN 46628Off Market
Nearby schools
GreatSchools rating
- 3/10Dickinson Fine Arts AcademyGrades: K-8Distance: 0.9 mi
- 2/10Washington High SchoolGrades: 9-12Distance: 1 mi
- 3/10Coquillard Primary CenterGrades: PK-5Distance: 1.1 mi
Schools provided by the listing agent
- Elementary: Coquillard
- Middle: Navarre
- High: Washington
- District: South Bend Community School Corp.
Source: IRMLS. This data may not be complete. We recommend contacting the local school district to confirm school assignments for this home.


Get pre-qualified for a loan
At Zillow Home Loans, we can pre-qualify you in as little as 5 minutes with no impact to your credit score.An equal housing lender. NMLS #10287.
- Indiana
- Saint Joseph County
- South Bend
- 46628
- Ardmore
- 55384 Hollywood Blvd
Nearby cities
Nearby neighborhoods
Nearby zip codes
Other South Bend Topics
