Welcome home to this all-brick ranch in Mishawaka, located just 1.2 miles from Penn High School in the highly desirable Penn-Harris-Madison School District. Offering 2 bedrooms, 2 full baths, and a finished basement, this home has modern updates. The bright white kitchen with your favorite quartz countertops, creating a fresh move in ready feel Both bathrooms have been recently updated with stylish finishes. Step outside to your own private backyard oasis! The expansive yard showcases a large inground swimming pool, making it the perfect place to relax, entertain family and friends, or enjoy summer days at home. a finished lower level providing additional living space, great for a media room Don't miss your opportunity to own this exceptional Penn-Harris-Madison home—schedule your private showing today!
Active under contract
$254,900
55385 Cedar Trl, Mishawaka, IN 46545
2beds
2,296sqft
Single Family Residence
Built in 1959
0.35 Acres Lot
$248,800 Zestimate®
$--/sqft
$-- HOA
What's special
All-brick ranchQuartz countertopsLarge inground swimming poolBright white kitchenPrivate backyard oasisExpansive yard
- 5 days |
- 1,805 |
- 143 |
Likely to sell faster than
Zillow last checked:
Listing updated:
Listed by:
Jill Robinson Cell:574-250-9980,
eXp Realty, LLC
Source: IRMLS,MLS#: 202627709
Facts & features
Interior
Bedrooms & bathrooms
- Bedrooms: 2
- Bathrooms: 2
- Full bathrooms: 2
- Main level bedrooms: 2
Bedroom 1
- Level: Main
Bedroom 2
- Level: Main
Dining room
- Level: Main
- Area: 104
- Dimensions: 13 x 8
Family room
- Level: Lower
- Area: 510
- Dimensions: 30 x 17
Kitchen
- Level: Main
- Area: 99
- Dimensions: 11 x 9
Living room
- Level: Main
- Area: 247
- Dimensions: 19 x 13
Heating
- Natural Gas, Forced Air
Cooling
- Central Air
Appliances
- Included: Refrigerator, Dryer-Gas, Gas Oven, Gas Range, Gas Water Heater, Water Softener Owned
Features
- Bar, Ceiling Fan(s), Countertops-Solid Surf, Eat-in Kitchen, Stand Up Shower, Tub/Shower Combination
- Flooring: Carpet, Laminate, Tile
- Windows: Blinds
- Basement: Full,Partially Finished,Block,Sump Pump
- Has fireplace: No
Interior area
- Total structure area: 2,896
- Total interior livable area: 2,296 sqft
- Finished area above ground: 1,276
- Finished area below ground: 1,020
Video & virtual tour
Property
Parking
- Total spaces: 1
- Parking features: Detached, Garage Door Opener
- Garage spaces: 1
Features
- Levels: One
- Stories: 1
- Patio & porch: Patio
- Exterior features: Fire Pit
- Fencing: Privacy
Lot
- Size: 0.35 Acres
- Dimensions: 78X195
- Features: Level, Rural
Details
- Parcel number: 711005152012.000031
- Other equipment: Sump Pump
Construction
Type & style
- Home type: SingleFamily
- Architectural style: Ranch
- Property subtype: Single Family Residence
Materials
- Brick
- Roof: Asphalt
Condition
- New construction: No
- Year built: 1959
Utilities & green energy
- Sewer: Septic Tank
- Water: Well
- Utilities for property: Cable Connected
Community & HOA
Community
- Subdivision: None
Location
- Region: Mishawaka
Financial & listing details
- Tax assessed value: $178,300
- Annual tax amount: $1,412
- Date on market: 7/10/2026
- Listing terms: Cash,Conventional
Estimated market value
$248,800
$236,000 - $261,000
$1,574/mo
Price history
| Date | Event | Price |
|---|---|---|
| 7/13/2026 | Contingent | $254,900$111/sqft |
Source: eXp Realty #202627709 Report a problem | ||
| 7/10/2026 | Listed for sale | $254,900+390.2% |
Source:  IRMLS #202627709 Report a problem IRMLS #202627709 Report a problem | ||
| 5/22/2011 | Listing removed | $52,000$23/sqft |
Source: foreclosure.com Report a problem | ||
| 4/30/2011 | Listed for sale | $52,000-51.9%$23/sqft |
Source: isNowListed.com Report a problem | ||
| 3/16/2011 | Sold | $108,001$47/sqft |
Source: Public Record Report a problem | ||
Public tax history
| Year | Property taxes | Tax assessment |
|---|---|---|
| 2025 | $1,369 -3.6% | $178,300 +1.6% |
| 2024 | $1,421 -11.8% | $175,500 -4.1% |
| 2023 | $1,610 +136.7% | $183,000 |
| 2022 | $680 +2.3% | $183,000 +90.2% |
| 2021 | $665 -13.7% | $96,200 |
| 2020 | $770 +6% | $96,200 -7.9% |
| 2019 | $726 -31.7% | $104,400 +0.7% |
| 2018 | $1,063 +72.7% | $103,700 +2.5% |
| 2017 | $615 +30.5% | $101,200 +13.8% |
| 2016 | $472 -3.6% | $88,900 +17.6% |
| 2014 | $489 -8.7% | $75,600 -0.1% |
| 2013 | $536 +24.2% | $75,700 -0.1% |
| 2012 | $431 -15.2% | $75,800 -14.5% |
| 2011 | $508 +6.1% | $88,700 |
| 2010 | $479 +0.4% | $88,700 |
| 2009 | $477 | $88,700 +4.8% |
| 2007 | -- | $84,600 -48.3% |
| 2006 | $954 +11.8% | $163,700 |
| 2004 | $854 +0.7% | $163,700 -17.5% |
| 2003 | $848 | $198,500 +1611.2% |
| 2001 | -- | $11,600 |
Find assessor info on the county website
Monthly payment
Est. payment
Payment breakdown
Explore the cost of this home by adjusting the details. Changes won't be saved.Climate risks
Neighborhood: 46545
Nearby schools
GreatSchools rating
- 7/10Elsie Rogers Elementary SchoolGrades: PK-5Distance: 1.9 mi
- 8/10Schmucker Middle SchoolGrades: 6-8Distance: 1 mi
- 10/10Penn High SchoolGrades: 9-12Distance: 0.8 mi
Schools provided by the listing agent
- Elementary: Elsie Rogers
- Middle: Schmucker
- High: Penn
- District: Penn-Harris-Madison School Corp.
Source: IRMLS. This data may not be complete. We recommend contacting the local school district to confirm school assignments for this home.
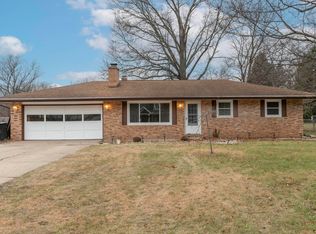
- $220,0003 bd1 ba1.5k sqft55357 Cedar Trl, Mishawaka, IN 46545Sold
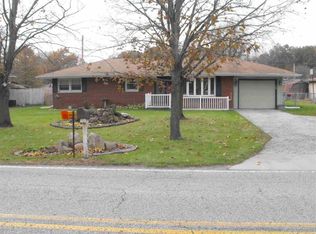
- $226,2003 bd1 ba1.6k sqft55395 Cedar Trl, Mishawaka, IN 46545Off Market
- $221,9003 bd1 ba960 sqft55355 Cedar Trl, Mishawaka, IN 46545Off Market

- $225,1003 bd1 ba1.4k sqft55405 Cedar Trl, Mishawaka, IN 46545Off Market
- $445,0004 bd4 ba2.7k sqft55380 Cedar Trl, Mishawaka, IN 46545Sold
- $187,0002 bd1 ba875 sqft55333 Cedar Trl, Mishawaka, IN 46545Off Market
- $487,5004 bd3 ba2.2k sqft55400 Cedar Trl, Mishawaka, IN 46545Sold
- $483,9004 bd2 ba2k sqft55352 Cedar Trl, Mishawaka, IN 46545Off Market
A local agent can set up tours, give advice and negotiate with sellers.
Similar homes
- $245,0003 bd2 ba1.9k sqft55195 Birch Rd, Osceola, IN 46561For Sale
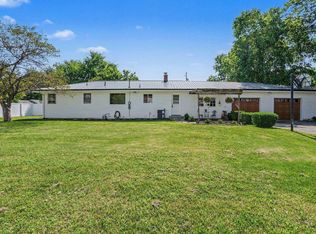 MLS ID #202627293, Calvin Whetstone, RE/MAX Results. IRMLS
 - $275,0002 bd1 ba1.8k sqft1233 Alex Way, Mishawaka, IN 46545For Sale
 MLS ID #202626936, Jan Lazzara, RE/MAX 100. IRMLS
 - $240,0003 bd2 ba2.2k sqft619 E Battell St, Mishawaka, IN 46545For Sale
 MLS ID #202623819, Jamie J Floyd, Cressy & Everett - South Bend. IRMLS
 - $269,9002 bd2 ba1.9k sqft10393 Patricia Church Dr, Granger, IN 46530For Sale
 MLS ID #202627183, Pam Colen, McKinnies Realty, LLC. IRMLS
 - $209,9003 bd1 ba1.5k sqft1962 E La Salle Ave, Mishawaka, IN 46545For SaleMLS ID #202624148, Eric M Bomkamp, Irish Realty. IRMLS
- $265,0003 bd1 ba1.3k sqft68958 Claire St, Edwardsburg, MI 49112For Sale
 MLS ID #26035115, Ernest J Parrish, Coldwell Banker Real Estate Group. MichRIC
 - $275,0004 bd2 ba2.2k sqft1851 Hass Dr, South Bend, IN 46635For SaleMLS ID #202627394, Rocky Verteramo, Keller Williams Realty Group. IRMLS
- $250,0003 bd1 ba1.5k sqft17675 State Road 23 Rd, South Bend, IN 46635For SaleMLS ID #202626589, Mariah L Cressy, Cressy & Everett - South Bend. IRMLS
- $249,0003 bd2 ba1.5k sqft51999 Ray Dr, Granger, IN 46530For SaleMLS ID #202620499, Tricia Wainscott, Berkshire Hathaway HomeServices Northern Indiana Real Estate. IRMLS
- $249,0003 bd2 ba1.7k sqft54202 27th St, South Bend, IN 46635For SaleMLS ID #202627274, Nate Paulus, R1 Property Group LLC. IRMLS
- $235,0003 bd2 ba1.5k sqft2421 E 5th St, Mishawaka, IN 46544For SaleMLS ID #202623589, Cynthia M Acosta, Century 21 Circle. IRMLS
- $349,9004 bd3 ba2.3k sqft54623 Felicity Dr, Mishawaka, IN 46545For SaleMLS ID #202626242, Beau Dunfee, Weichert Rltrs-J.Dunfee&Assoc.. IRMLS
- $269,9003 bd2 ba2.3k sqft203 Wildemere Dr, South Bend, IN 46615For SaleMLS ID #202622633, Rebecca A Williams, Weichert Rltrs-J.Dunfee&Assoc.. IRMLS
- $215,9003 bd1 ba1.7k sqft714 Benton St, Mishawaka, IN 46545For SaleMLS ID #202624507, Pam Colen, McKinnies Realty, LLC. IRMLS
- $239,9004 bd2 ba1.9k sqft909 S Main St, Mishawaka, IN 46544For SaleMLS ID #202624910, Aaron C Cowham, Howard Hanna SB Real Estate. IRMLS
- $279,9003 bd2 ba1.5k sqft2002 Somersworth Dr, South Bend, IN 46614For SaleMLS ID #202627647, Kimberly A Murrell, McKinnies Realty, LLC. IRMLS
- $310,0002 bd2 ba1.1k sqft4026 Savannah Pass, Mishawaka, IN 46545For SaleMLS ID #202615732, Silvia E Martinez, Open Door Realty, Inc. IRMLS
- $230,0002 bd1 ba2.1k sqft3320 Oakcrest Dr, South Bend, IN 46615For SaleMLS ID #202622684, Maria Lisenko, Cressy & Everett - South Bend. IRMLS
- $249,9004 bd2 ba1.4k sqft1144 Congress Ave, South Bend, IN 46615For SaleMLS ID #202625472, Tommy Kraemer, Coldwell Banker Real Estate Group. IRMLS
- $349,0003 bd3 ba3.3k sqft15669 Hearthstone Dr, Mishawaka, IN 46545For SaleMLS ID #202603519, Anita Hildebrecht, RE/MAX 100. IRMLS
