Striking new construction in the heart of highly sought-after Bridle Trails, this 4,160 sq ft modern residence blends clean architectural lines with warm, livable design. Thoughtfully crafted with premium materials and impeccable attention to detail, the home offers an ideal balance of sophistication and comfort. The open-concept main level is anchored by a dramatic great room with soaring ceilings, walls of windows, and a sleek fireplace feature. A designer kitchen showcases custom cabinetry, oversized dual islands, high-end appliances, and seamless flow to the dining and living spaces—perfect for entertaining at scale or everyday living. Indoor-outdoor living is effortless with covered patio spaces overlooking the private, landscaped grounds. Upstairs and beyond, the home offers generously sized bedrooms, spa-inspired baths, and flexible spaces ideal for a home office, media room, or guest retreat. The primary suite is a true sanctuary, featuring a luxurious bath with freestanding tub, glass-enclosed shower, dual vanities, and a custom walk-in closet. Surrounded by nature, yet minutes to downtown Kirkland, Bellevue, top-rated schools, parks, and commuter routes, this Bridle Trails home delivers modern luxury in one of the Eastside’s most desirable neighborhoods. A rare opportunity to own brand-new construction where design, location, and lifestyle converge.
Sold
Listed by: COMPASS • Vlad Popach
Bought with: Keller Williams Eastside
$2,550,000
5539 116th Avenue NE, Kirkland, WA 98033
4beds
4,160sqft
Single Family Residence
Built in 2025
0.29 Acres Lot
$2,535,500 Zestimate®
$613/sqft
$7,956 Estimated rent
Home value
$2,535,500
$2.36M - $2.74M
$7,956/mo
Zestimate® history
Owner options
List your home for rent
$7,956/mo
Rent Zestimate®
Find your next renter with Zillow Rental Manager. Plus, with online applications, you can quickly screen prospective tenants – for free.
$7,956/mo
Rent Zestimate®
Refinance and save
$12,523/mo
Est. payment
Refinancing to a lower rate could help reduce your monthly payments and save thousands over the life of the loan.
$12,523/mo
Est. payment
Explore your selling options
Work with a Zillow partner agent
Leverage their expertise and Zillow's premium Showcase listings to get your home seen by more buyers.
Get startedList with your own agent
Get your home in front of millions of buyers by listing it on Zillow.
Learn how to do itSell it yourself
Take full control of how buyers see your home on Zillow by listing For Sale by Owner (FSBO).
List your homeWhat's special
Designer kitchenSleek fireplace featureOversized dual islandsPrivate landscaped groundsDual vanitiesCustom walk-in closetGlass-enclosed shower
Zillow last checked:
Listing updated:
Listed by:
Vlad Popach,
COMPASS
Bought with:
Shannon Kohli, 128475
Keller Williams Eastside
Source: NWMLS as distributed by MLS GRID,MLS#: 2503455
Facts & features
Interior
Bedrooms & bathrooms
- Bedrooms: 4
- Bathrooms: 5
- Full bathrooms: 4
- 1/2 bathrooms: 1
- Main level bathrooms: 2
- Main level bedrooms: 1
Primary bedroom
- Level: Main
Bedroom
- Level: Second
Bedroom
- Level: Second
Bedroom
- Level: Second
Bathroom full
- Level: Second
Bathroom full
- Level: Second
Bathroom full
- Level: Second
Bathroom full
- Level: Main
Other
- Level: Second
Other
- Level: Main
Den office
- Level: Second
Dining room
- Level: Main
Entry hall
- Level: Main
Family room
- Level: Second
Kitchen with eating space
- Level: Main
Living room
- Level: Main
Utility room
- Level: Main
Heating
- Fireplace, Forced Air, Heat Pump, Electric, Natural Gas
Cooling
- Heat Pump
Appliances
- Included: Dishwasher, Disposal, Dryer, Microwave, Refrigerator, Stove(s)/Range(s), Washer, Dishwasher(s), Dryer(s), Garbage Disposal, Microwave(s), Refrigerator(s), Washer(s), Water Heater: Tankless, Water Heater Location: Garage
Features
- Bath Off Primary, Dining Room, High Tech Cabling, Pantry
- Flooring: Engineered Hardwood
- Doors: French Doors
- Windows: Dbl Pane/Storm Window
- Basement: None
- Number of fireplaces: 1
- Fireplace features: Electric, Upper Level: 1, Fireplace
Interior area
- Total structure area: 4,160
- Total interior livable area: 4,160 sqft
Property
Parking
- Total spaces: 2
- Parking features: Driveway, Attached Garage
- Has attached garage: Yes
- Covered spaces: 2
Features
- Levels: Two
- Stories: 2
- Entry location: Main
- Patio & porch: Second Primary Bedroom, Bath Off Primary, Dbl Pane/Storm Window, Dining Room, Fireplace, French Doors, High Tech Cabling, Pantry, Vaulted Ceiling(s), Walk-In Closet(s), Water Heater, Wine Cellar
Lot
- Size: 0.29 Acres
Details
- Parcel number: 1725059354
- Special conditions: Standard
Construction
Type & style
- Home type: SingleFamily
- Architectural style: Modern,2 Story
- Property subtype: Single Family Residence
Materials
- Cement Planked, Wood Siding, Cement Plank
- Foundation: Poured Concrete
- Roof: Composition
Condition
- Very Good
- New construction: Yes
- Year built: 2025
Utilities & green energy
- Electric: Company: Puget Sound Energy
- Sewer: Sewer Connected, Company: City of Kirkland
- Water: Public, Company: City of Kirkland
- Utilities for property: Ziply, Xfinity
Community & HOA
Community
- Subdivision: Bridle Trails
Location
- Region: Kirkland
Financial & listing details
- Price per square foot: $613/sqft
- Tax assessed value: $2,860,000
- Annual tax amount: $12,991
- Date on market: 12/1/2025
- Cumulative days on market: 233 days
- Listing terms: Conventional
- Inclusions: Dishwasher(s), Dryer(s), Garbage Disposal, Microwave(s), Refrigerator(s), Stove(s)/Range(s), Washer(s)
Price history
| Date | Event | Price |
|---|---|---|
| 6/2/2026 | Sold | $2,550,000-5.5%$613/sqft |
Source:  NWMLS as distributed by MLS GRID #2503455 Report a problem NWMLS as distributed by MLS GRID #2503455 Report a problem | ||
| 4/30/2026 | Pending sale | $2,699,000$649/sqft |
Source: NWMLS as distributed by MLS GRID #2503455 Report a problem | ||
| 4/8/2026 | Listed for sale | $2,699,000$649/sqft |
Source: NWMLS as distributed by MLS GRID #2503455 Report a problem | ||
Public tax history
| Year | Property taxes | Tax assessment |
|---|---|---|
| 2025 | $24,209 +86.4% | $2,860,000 +75% |
| 2024 | $12,991 +77.3% | $1,634,000 +87.2% |
| 2023 | $7,329 -6% | $873,000 -17% |
| 2022 | $7,797 +93.6% | $1,052,000 +128.5% |
| 2021 | $4,027 | $460,400 |
Find assessor info on the county website
Neighborhood: Bridle Trails
Nearby homes
- $1,150,0003 bd2 ba1.6k sqft5527 116th Ave NE, Kirkland, WA 98033Sold
- $1,400,0004 bd3 ba1.2k sqft5526 114th Ave NE, Kirkland, WA 98033Sold
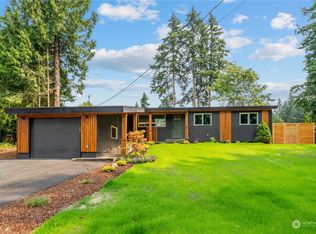
- $2,463,5005 bd4 ba3.5k sqft5710 114th Ave NE, Kirkland, WA 98033Sold
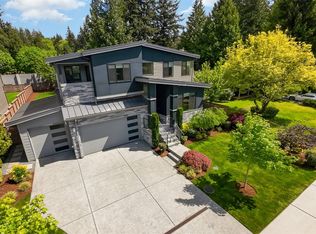
- $1,150,0003 bd3 ba1.6k sqft11516 NE 53rd St, Kirkland, WA 98033Sold

- $1,200,0003 bd3 ba1.4k sqft11520 NE 53rd St, Kirkland, WA 98033Sold
- $1,199,9503 bd3 ba1.6k sqft11512 NE 53rd St, Kirkland, WA 98033Sold
- $1,475,0003 bd2 ba1.3k sqft5830 115th Pl NE, Kirkland, WA 98033Sold
- $1,074,9503 bd2 ba1.3k sqft5830 115th Pl NE #2, Kirkland, WA 98033For Sale
Nearby schools
GreatSchools rating
- 9/10Benjamin Franklin Elementary SchoolGrades: K-5Distance: 0.7 mi
- 10/10Rose Hill Middle SchoolGrades: 6-8Distance: 1.5 mi
- 10/10Lake Washington High SchoolGrades: 9-12Distance: 1.1 mi
Get a cash offer in 3 minutes
Find out how much your home could sell for in as little as 3 minutes with a no-obligation cash offer.
Estimated market value
$2,535,500
Get a cash offer in 3 minutes
Find out how much your home could sell for in as little as 3 minutes with a no-obligation cash offer.
Estimated market value
$2,535,500
- Washington
- King County
- Kirkland
- 98033
- Bridle Trails
- 5539 116th Avenue NE
Nearby cities
Nearby neighborhoods
Nearby zip codes
Other Kirkland Topics
