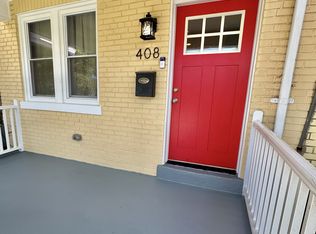
1927 charm galore with 9+ foot ceilings, front and back staircases and original oak floors. Step inside the entrance foyer with coat closet to find the expansive living room with fireplace and walls of built-ins, powder room, dining room, updated kitchen and family room overlooking the backyard and patio. 3 bedrooms and 1 full bath up, including a large primary with walls of closets and sitting/office area. Partially finished lower level with 2nd full bath, laundry and office/bedroom. Walk to Lafayette-Pointer Park/School and Broad Branch Market. 12 -24 month lease. No smokers. Pets case by case.
Listing information is deemed reliable, but not guaranteed.
House for rent
Singlefamily
Available now
Air conditioner, central air
In unit laundry
Open parking parking
What's special
Front and back staircasesOriginal oak floorsBackyard and patioUpdated kitchenDining roomPowder roomWalls of built-ins
- 95 days |
- -- |
- -- |
Zillow last checked:
Listing updated:
District law requires that a housing provider state that the housing provider will not refuse to rent a rental unit to a person because the person will provide the rental payment, in whole or in part, through a voucher for rental housing assistance provided by the District or federal government.
Travel times

Let’s turn your rent into credit progress
Build credit history with every on-time payment and get credit for the payment you’re already making.
Facts & features
Interior
Bedrooms & bathrooms
- Bedrooms: 3
- Bathrooms: 3
- Full bathrooms: 2
- 1/2 bathrooms: 1
Cooling
- Air Conditioner, Central Air
Appliances
- Included: Dishwasher, Dryer, Garbage Disposal, Icemaker, Microwave Oven, Oven/Range - Gas, Refrigerator, Washer, Water Heater
- Laundry: In Unit
Features
- Ceiling Fan(s), Ceiling Fan(s), Dining Area, Window Treatments
- Flooring: Hardwood
- Windows: Window Treatments
- Has basement: Yes
Interior area
- Total interior livable area: 2,805 sqft
Property
Parking
- Parking features: On Street, Open
- Has uncovered spaces: Yes
- Details: Contact manager
Features
- Stories: 4
- Exterior features: Basement, Dining Area
Details
- Parcel number: 2295E0011
Construction
Type & style
- Home type: SingleFamily
- Architectural style: Detached
- Property subtype: SingleFamily
Materials
- Roof: Composite,Shake Shingle
Condition
- Year built: 1927
Community & HOA
Location
- Region: Washington
Financial & listing details
- Lease term: Contact For Details
Nearby apartments for rent


Price history
| Date | Event | Price |
|---|---|---|
| 6/28/2026 | Listed for rent | $5,500$2/sqft |
Source:  Long & Foster Broker Feed Report a problem Long & Foster Broker Feed Report a problem | ||
| 6/27/2026 | Listing removed | $5,500$2/sqft |
Source: Bright MLS #DCDC2255756 Report a problem | ||
| 6/11/2026 | Listed for rent | $5,500+7.8%$2/sqft |
Source: Bright MLS #DCDC2255756 Report a problem | ||
| 5/15/2024 | Listing removed | -- |
Source: Bright MLS #DCDC2138306 Report a problem | ||
| 5/3/2024 | Listed for rent | $5,100+15.9%$2/sqft |
Source: Bright MLS #DCDC2138306 Report a problem | ||
| 3/18/2021 | Listing removed | -- |
Source: Long & Foster Broker Feed Report a problem | ||
| 2/24/2021 | Listed for rent | $4,400$2/sqft |
Source: Long & Foster Broker Feed #DCDC507554 Report a problem | ||
| 11/29/2017 | Sold | $850,000$303/sqft |
Source: Long & Foster Broker Feed #1002146141_100 Report a problem | ||
| 10/31/2017 | Pending sale | $850,000$303/sqft |
Source: W.C. & A.N. Miller, Realtors, A Long & Foster Co. #DC10084337 Report a problem | ||
| 10/24/2017 | Listed for sale | $850,000$303/sqft |
Source: W.C. & A.N. Miller, Realtors, A Long & Foster Co. #DC10084337 Report a problem | ||