Private and backing to open space with stunning views, this beautifully upgraded single-story home in the sought-after Blackstone community offers 2,762 sqft of exceptional living space with 3 bedrooms, 2.5 bathrooms, and a versatile flex room or optional 4th bedroom. From the moment you enter, you'll notice the elevated finishes, including new laminate flooring, upgraded carpet, custom paint, designer light fixtures, and custom window coverings throughout. A built-in desk, walk-in storage closet, and Bose surround sound system add both convenience and a touch of luxury. The kitchen is truly the heart of the home, featuring an oversized granite slab island with seating and storage, rich cherry wood cabinetry, custom tile backsplash, under-cabinet lighting, butler's pantry, and a spacious walk-in pantry perfect for entertaining or everyday living. Step outside to your private backyard retreat, where peaceful open space views create a serene setting. Enjoy the covered patio with ceiling fan, stamped concrete patio with retaining wall, low-maintenance pet-friendly turf, raised garden beds, and mature citrus trees. Additional highlights include owned solar, upgraded entry doors, overhead garage storage, and enhanced landscaping. Located in the resort-style Blackstone community, residents enjoy access to pools, spa, fitness center, clubhouse, parks, and scenic trails-all just minutes from El Dorado Hills Town Center, shopping, dining, and entertainment.
Closed
$1,030,000
5539 Aspen Meadows Dr, El Dorado Hills, CA 95762
3beds
2,762sqft
Single Family Residence
Built in 2015
0.29 Acres Lot
$1,032,200 Zestimate®
$373/sqft
$3,944 Estimated rent
Home value
$1,032,200
$939,000 - $1.14M
$3,944/mo
Zestimate® history
Owner options
List your home for rent
$3,944/mo
Rent Zestimate®
Find your next renter with Zillow Rental Manager. Plus, with online applications, you can quickly screen prospective tenants – for free.
$3,944/mo
Rent Zestimate®
Refinance and save
$6,713/mo
Est. payment
Refinancing to a lower rate could help reduce your monthly payments and save thousands over the life of the loan.
$6,713/mo
Est. payment
Explore your selling options
Work with a Zillow partner agent
Leverage their expertise and Zillow's premium Showcase listings to get your home seen by more buyers.
Get startedList with your own agent
Get your home in front of millions of buyers by listing it on Zillow.
Learn how to do itSell it yourself
Take full control of how buyers see your home on Zillow by listing For Sale by Owner (FSBO).
List your homeWhat's special
Mature citrus treesLow-maintenance pet-friendly turfPrivate backyard retreatEnhanced landscapingNew laminate flooringRaised garden bedsElevated finishes
Zillow last checked:
Listing updated:
Listed by:
Valerie Turner DRE #01933328 916-698-8076,
eXp Realty of California, Inc.,
Jamie Millsaps DRE #02172988 916-350-1074,
eXp Realty of California, Inc.
Bought with:
Rachel Anderson, DRE #02190441
Waterman Real Estate
Source: MetroList Services of CA,MLS#: 226015023Originating MLS: MetroList Services, Inc.
Facts & features
Interior
Bedrooms & bathrooms
- Bedrooms: 3
- Bathrooms: 3
- Full bathrooms: 2
- Partial bathrooms: 1
Rooms
- Room types: Great Room
Primary bathroom
- Features: Shower Stall(s), Soaking Tub, Tile, Walk-In Closet(s), Quartz, Window
Dining room
- Features: Formal Room, Space in Kitchen, Formal Area
Kitchen
- Features: Breakfast Area, Pantry Closet, Granite Counters, Island w/Sink, Kitchen/Family Combo
Heating
- Central
Cooling
- Ceiling Fan(s), Central Air
Appliances
- Included: Free-Standing Gas Range, Gas Cooktop, Range Hood, Dishwasher, Disposal, Microwave, Double Oven, Tankless Water Heater
- Laundry: Cabinets, Sink, Inside Room
Features
- Flooring: Carpet, Laminate, Tile
- Has fireplace: No
Interior area
- Total interior livable area: 2,762 sqft
Property
Parking
- Total spaces: 3
- Parking features: Attached, Tandem, Garage Door Opener, Garage Faces Front
- Attached garage spaces: 3
Features
- Fencing: Back Yard,Metal,Wood
Lot
- Size: 0.29 Acres
- Features: Auto Sprinkler F&R, Curb(s)/Gutter(s), Garden, Grass Artificial
Details
- Additional structures: Pergola
- Parcel number: 118690004000
- Zoning description: RES
- Special conditions: Standard
- Other equipment: Audio/Video Prewired
Construction
Type & style
- Home type: SingleFamily
- Architectural style: Traditional
- Property subtype: Single Family Residence
Materials
- Stucco, Wood
- Foundation: Slab
- Roof: Tile
Condition
- Year built: 2015
Utilities & green energy
- Sewer: Public Sewer
- Water: Public
- Utilities for property: Cable Available, DSL Available, Internet Available, Solar
Green energy
- Energy generation: Solar
Community & HOA
Community
- Features: Gated
HOA
- Has HOA: Yes
- Amenities included: Playground, Pool, Clubhouse, Fitness Center, Spa/Hot Tub, Greenbelt, Park
- Services included: Common Areas, Pool, Road, Security, Maintenance Grounds, Management
- HOA fee: $224 monthly
Location
- Region: El Dorado Hills
Financial & listing details
- Price per square foot: $373/sqft
- Tax assessed value: $762,299
- Date on market: 2/17/2026
Price history
| Date | Event | Price |
|---|---|---|
| 3/10/2026 | Sold | $1,030,000+3.5%$373/sqft |
Source: MetroList Services of CA #226015023 Report a problem | ||
| 2/25/2026 | Pending sale | $995,000$360/sqft |
Source: MetroList Services of CA #226015023 Report a problem | ||
| 2/17/2026 | Listed for sale | $995,000+55.8%$360/sqft |
Source: MetroList Services of CA #226015023 Report a problem | ||
| 5/22/2015 | Sold | $638,500$231/sqft |
Source: Public Record Report a problem | ||
Public tax history
| Year | Property taxes | Tax assessment |
|---|---|---|
| 2026 | -- | $762,299 +2% |
| 2025 | $10,905 +0.8% | $747,353 +2% |
| 2024 | $10,819 +2.5% | $732,700 +2% |
| 2023 | $10,551 +1.2% | $718,334 +2% |
| 2022 | $10,427 -0.3% | $704,250 +2% |
| 2021 | $10,462 +2.2% | $690,442 +1% |
| 2020 | $10,238 -2.8% | $683,364 +2% |
| 2019 | $10,535 +2% | $669,966 +2% |
| 2018 | $10,330 +2.3% | $656,830 +2% |
| 2017 | $10,102 +2% | $643,952 +2% |
| 2016 | $9,902 | $631,326 +492.7% |
| 2015 | -- | $106,522 |
Find assessor info on the county website
Neighborhood: 95762
Nearby homes
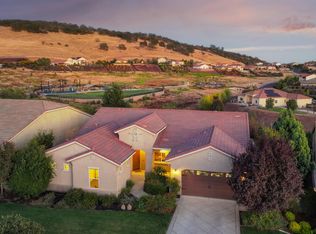
- $972,0003 bd3 ba2.7k sqft5529 Aspen Meadows Dr, El Dorado Hills, CA 95762Sold
- $1,131,2004 bd3 ba3.1k sqft5541 Aspen Meadows Dr, El Dorado Hills, CA 95762Off Market
- $1,130,7004 bd3 ba3.1k sqft5523 Aspen Meadows Dr, El Dorado Hills, CA 95762Off Market
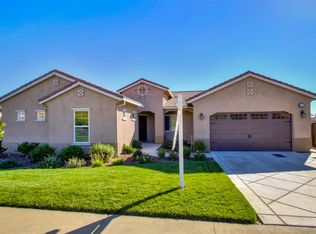
- $1,087,9004 bd3 ba2.7k sqft5549 Aspen Meadows Dr, El Dorado Hills, CA 95762Off Market
- $1,222,8005 bd6 ba4.2k sqft5517 Aspen Meadows Dr, El Dorado Hills, CA 95762Off Market
- $1,446,8005 bd5 ba4.2k sqft2686 Cobble Rock Way, El Dorado Hills, CA 95762Off Market
- $942,6003 bd2 ba2.7k sqft5553 Aspen Meadows Dr, El Dorado Hills, CA 95762Off Market
- $1,200,9005 bd3 ba3.2k sqft2678 Cobble Rock Way, El Dorado Hills, CA 95762Off Market
Nearby schools
GreatSchools rating
- 8/10William Brooks Elementary SchoolGrades: K-5Distance: 3 mi
- 8/10Camerado Springs Middle SchoolGrades: 6-8Distance: 3.1 mi
- 9/10Ponderosa High SchoolGrades: 9-12Distance: 6.4 mi
Get a cash offer in 3 minutes
Find out how much your home could sell for in as little as 3 minutes with a no-obligation cash offer.
Estimated market value
$1,032,200
Get a cash offer in 3 minutes
Find out how much your home could sell for in as little as 3 minutes with a no-obligation cash offer.
Estimated market value
$1,032,200
- California
- El Dorado County
- El Dorado Hills
- 95762
- 5539 Aspen Meadows Dr
