This is a real estate investment worth exploring. Experience an island lifestyle in this distinctive & charming coastal Siesta Key Beach House. This is a completely renovated, like new, showroom condition, move-in ready established income producing vacation rental property. This property awaits the right year round homeowner, vacation rental investor or new construction investor. This is a true gem with no HOA fees & a premium location just literally a few steps away from Siesta Key Beach & a short walk or trolley ride to the center of Siesta Key Villages. This ground level, 3 bedrooms, 2 bath, light, bright & cozy beach property boasts terrific design features, craftsmanship & quality materials. The kitchen offers an efficient culinary space with quality custom cabinetry, granite counters, tile backsplash & updated stainless steel energy efficient appliances. The floor plan offers easy care engineered flooring throughout, ample bedroom space & closet spaces tucked away from the main living areas, ensuring privacy. The convenient laundry & utility room provides additional pantry or storage space. The low maintenance landscaping will free up your time to relax & enjoy the ocean breeze & serene Gulf of Mexico sunset views from the front westward facing screened porch with outdoor dining & lounge areas. The back yard offers a larger secluded screened porch, uncovered patio with outdoor shower & potential for additional features such as swim spa, hot tub, pool and/or landscape fountains. See the attachments with professional pool design w 3D images & proposal. This is a must see real estate opportunity. Owner managed vacation rentals generate approx. $40k annually, professional rental management forecasts $60-65k. With zoning approval the building can possibly be expanded.
Sold for $1,060,000
$1,060,000
5539 AVENIDA DEL MARE, SARASOTA, FL 34242
3beds
1,405sqft
Single Family Residence
Built in 1975
5,768 Square Feet Lot
$988,900 Zestimate®
$754/sqft
$4,817 Estimated rent
Home value
$988,900
$920,000 - $1.08M
$4,817/mo
Zestimate® history
Owner options
List your home for rent
$4,817/mo
Rent Zestimate®
Find your next renter with Zillow Rental Manager. Plus, with online applications, you can quickly screen prospective tenants – for free.
$4,817/mo
Rent Zestimate®
Refinance and save
$6,808/mo
Est. payment
Refinancing to a lower rate could help reduce your monthly payments and save thousands over the life of the loan.
$6,808/mo
Est. payment
Explore your selling options
Work with a Zillow partner agent
Leverage their expertise and Zillow's premium Showcase listings to get your home seen by more buyers.
Get startedList with your own agent
Get your home in front of millions of buyers by listing it on Zillow.
Learn how to do itSell it yourself
Take full control of how buyers see your home on Zillow by listing For Sale by Owner (FSBO).
List your homeWhat's special
Zillow last checked:
Listing updated:
Listed by:
Josh Beckmann 941-321-3500,
BECKMANN REAL ESTATE 941-346-3500
Bought with:
Josh Beckmann, 0412490
BECKMANN REAL ESTATE
Jeffrey Cave, PLL, 3536045
THE SUNSHINE STATE COMPANY
Source: Stellar MLS,MLS#: A4619527 Originating MLS: Sarasota - Manatee
Originating MLS: Sarasota - Manatee
Facts & features
Interior
Bedrooms & bathrooms
- Bedrooms: 3
- Bathrooms: 2
- Full bathrooms: 2
Rooms
- Room types: Utility Room
Primary bedroom
- Features: Ceiling Fan(s), Dual Sinks, Exhaust Fan, Handicapped Accessible, Rain Shower Head, Shower No Tub, Stone Counters, Built-in Closet
- Level: First
- Dimensions: 14x16
Bedroom 2
- Features: Ceiling Fan(s), Handicapped Accessible, Built-in Closet
- Level: First
- Dimensions: 12.5x14
Bedroom 3
- Features: Ceiling Fan(s), Handicapped Accessible, Built-in Closet
- Level: First
- Dimensions: 12.5x14
Primary bathroom
- Features: Built-In Shower Bench, Dual Sinks, Exhaust Fan, Handicapped Accessible, Rain Shower Head, Shower No Tub, Stone Counters
- Level: First
Bathroom 2
- Features: Built-In Shower Bench, Exhaust Fan, Handicapped Accessible, Rain Shower Head, Shower No Tub, Single Vanity, Stone Counters, Linen Closet
- Level: First
Balcony porch lanai
- Features: Other
- Level: First
- Dimensions: 10x16
Balcony porch lanai
- Features: Ceiling Fan(s), Handicapped Accessible
- Level: First
- Dimensions: 12x19
Balcony porch lanai
- Features: Ceiling Fan(s), Handicapped Accessible
- Level: First
- Dimensions: 10x16
Foyer
- Features: Handicapped Accessible, Coat Closet
- Level: First
- Dimensions: 4.5x7
Kitchen
- Features: Ceiling Fan(s), Pantry, Dual Sinks, Exhaust Fan, Granite Counters, Handicapped Accessible, Stone Counters
- Level: First
Living room
- Features: Ceiling Fan(s), Handicapped Accessible
- Level: First
- Dimensions: 14x16.5
Utility room
- Features: Pantry, Handicapped Accessible, Walk-In Closet(s)
- Level: First
- Dimensions: 5x12.5
Heating
- Central, Electric
Cooling
- Central Air
Appliances
- Included: Dishwasher, Disposal, Dryer, Electric Water Heater, Ice Maker, Microwave, Range, Refrigerator, Washer
- Laundry: Electric Dryer Hookup, Inside, Laundry Closet, Laundry Room, Washer Hookup
Features
- Ceiling Fan(s), Eating Space In Kitchen, Primary Bedroom Main Floor, Solid Wood Cabinets, Stone Counters, Thermostat
- Flooring: Laminate
- Doors: Outdoor Shower, Sliding Doors
- Windows: Blinds, Rods, Window Treatments
- Has fireplace: No
Interior area
- Total structure area: 2,040
- Total interior livable area: 1,405 sqft
Property
Parking
- Parking features: Driveway, Ground Level, Guest, Off Street
- Has uncovered spaces: Yes
Features
- Levels: One
- Stories: 1
- Patio & porch: Covered, Front Porch, Patio, Rear Porch, Screened
- Exterior features: Lighting, Outdoor Shower, Private Mailbox, Sidewalk
- Fencing: Other
- Has view: Yes
- View description: Water, Beach, Gulf/Ocean - Partial
- Has water view: Yes
- Water view: Water,Beach,Gulf/Ocean - Partial
- Waterfront features: Beach, Gulf/Ocean, Beach Access, Gulf/Ocean Access
- Body of water: GULF OF MEXICO
Lot
- Size: 5,768 Square Feet
- Dimensions: 50 x 111
- Features: Cleared, Level, Near Golf Course, Near Marina, Near Public Transit, Sidewalk
Details
- Parcel number: 0107030006
- Zoning: RSF2
- Special conditions: None
Construction
Type & style
- Home type: SingleFamily
- Architectural style: Coastal
- Property subtype: Single Family Residence
Materials
- Block, Stucco
- Foundation: Slab
- Roof: Tile
Condition
- Completed
- New construction: No
- Year built: 1975
Utilities & green energy
- Sewer: Public Sewer
- Water: Public
- Utilities for property: Cable Connected, Electricity Connected, Public, Sewer Available, Sewer Connected, Water Connected
Community & HOA
Community
- Security: Security System, Smoke Detector(s)
- Pet fee: $0 monthly
- Subdivision: SARASOTA BEACH
HOA
- Has HOA: No
Location
- Region: Sarasota
Financial & listing details
- Price per square foot: $754/sqft
- Tax assessed value: $833,000
- Annual tax amount: $7,763
- Date on market: 8/21/2024
- Cumulative days on market: 26 days
- Listing terms: Cash,Conventional,Other
- Ownership: Fee Simple
- Total actual rent: 0
- Electric utility on property: Yes
- Road surface type: Paved
Price history
| Date | Event | Price |
|---|---|---|
| 10/21/2024 | Sold | $1,060,000-11.7%$754/sqft |
Source:  Stellar MLS #A4619527 Report a problem Stellar MLS #A4619527 Report a problem | ||
| 9/17/2024 | Pending sale | $1,200,000$854/sqft |
Source: Stellar MLS #A4619527 Report a problem | ||
| 8/21/2024 | Listed for sale | $1,200,000+134.1%$854/sqft |
Source: Stellar MLS #A4619527 Report a problem | ||
| 3/24/2015 | Sold | $512,500$365/sqft |
Source: Public Record Report a problem | ||
Public tax history
| Year | Property taxes | Tax assessment |
|---|---|---|
| 2025 | $10,164 +28.7% | $833,000 +49% |
| 2024 | $7,897 +1.7% | $559,020 +10% |
| 2023 | $7,763 +12.2% | $508,200 +10% |
| 2022 | $6,921 +24.4% | $462,000 +10% |
| 2021 | $5,564 +1.1% | $420,000 +3.2% |
| 2020 | $5,503 +6.2% | $407,100 +5.6% |
| 2019 | $5,184 | $385,600 -8.6% |
| 2018 | $5,184 -7.8% | $422,000 +7.2% |
| 2017 | $5,621 +86.1% | $393,700 +1.8% |
| 2016 | $3,020 | $386,700 +3.9% |
| 2015 | $3,020 | $372,300 +61.9% |
| 2014 | $3,020 +0.5% | $229,944 |
| 2013 | $3,005 +2.8% | $229,944 +1.7% |
| 2012 | $2,924 -0.7% | $226,100 -2.2% |
| 2011 | $2,944 -3.4% | $231,100 -0.8% |
| 2010 | $3,048 -23.1% | $233,000 -6% |
| 2009 | $3,963 | $248,000 -23% |
| 2008 | $3,963 -21.6% | $321,900 -18.6% |
| 2007 | $5,056 | $395,650 +2.5% |
| 2006 | -- | $386,000 +13.2% |
| 2005 | -- | $340,900 +58% |
| 2004 | $3,147 +7.3% | $215,705 +10.4% |
| 2003 | $2,931 +14.5% | $195,365 +14.9% |
| 2002 | $2,561 +12.7% | $170,038 +6.7% |
| 2001 | $2,272 +11.6% | $159,422 +12.7% |
| 2000 | $2,036 | $141,500 |
Find assessor info on the county website
Neighborhood: 34242
Nearby homes
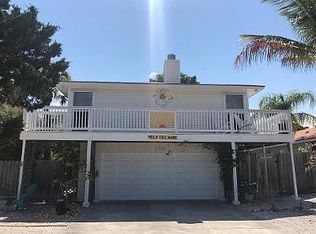
- $1,065,5003 bd3 ba1.8k sqft5541 Avenida Del Mare, Sarasota, FL 34242Off Market
- $783,1003 bd3 ba1.6k sqft5537 Avenida Del Mare, Sarasota, FL 34242Off Market
- $1,069,8003 bd3 ba1.3k sqft5527 Avenida Del Mare, Sarasota, FL 34242Off Market

- $2,288,1003 bd2 ba1.5k sqft5542 Cape Aqua Dr, Sarasota, FL 34242Off Market

- $902,7002 bd2 ba1.3k sqft5546 Cape Aqua Dr, Sarasota, FL 34242Off Market
- $764,4003 bd3 ba1.6k sqft5525 Avenida Del Mare, Sarasota, FL 34242Off Market
- $5,750,0005 bd8 ba4.1k sqft5547 Avenida Del Mare, Sarasota, FL 34242New Construction
- $1,055,8002 bd2 ba1k sqft5540 Avenida Del Mare, Sarasota, FL 34242Off Market
Nearby schools
GreatSchools rating
- 9/10Phillippi Shores Elementary SchoolGrades: PK-5Distance: 1.9 mi
- 6/10Brookside Middle SchoolGrades: 6-8Distance: 2.8 mi
- 5/10Sarasota High SchoolGrades: 9-12Distance: 4.2 mi
Get a cash offer in 3 minutes
Find out how much your home could sell for in as little as 3 minutes with a no-obligation cash offer.
Estimated market value
$988,900
Get a cash offer in 3 minutes
Find out how much your home could sell for in as little as 3 minutes with a no-obligation cash offer.
Estimated market value
$988,900
- Florida
- Sarasota County
- Siesta Key
- 34242
- 5539 AVENIDA DEL MARE
Nearby cities
Nearby zip codes
Other Siesta Key Topics
