**Highest and Best deadline for offers: Tuesday 6/30 10am** Stately colonial offering over 2,000 square feet above grade with 4 bedrooms and 2.5 baths, ideally situated on a quiet cul-de-sac in the heart of West Bloomfield and served by award-winning West Bloomfield schools. Diligently cared for by the same owners for 43 years! Surrounded by a wall of mature greenery, the exceptionally private backyard provides a tranquil retreat, while abundant natural light fills the home throughout. Meticulously maintained, virtually all major mechanicals and exterior components have been upgraded, allowing the next owner to move in with confidence and peace of mind for years to come. Notable improvements include Sunrise triple-pane windows and sliders throughout the entire first floor (2019) with UV protection and transferable warranty, interior paint (2020), new furnace and A/C (2020), custom deck (2021), garage door and opener (2021), enlarged electrical panel (2025), new roof and gutters with exterior wood trim replacement and fresh exterior paint (2025), new front entry and family room doors (2025), and a new dishwasher and kitchen faucet (2025). Trees were professionally trimmed in Summer 2025, and the home also features double-layer R-15 attic insulation and an underground sprinkler system servicing the entire yard and landscape. The thoughtfully reimagined upper level showcases a luxurious second-floor laundry, renovated spa-inspired full bath, and a redesigned primary suite featuring a custom walk-in closet and adjoining sitting room or office nook. Additional highlights include upgraded crown molding and baseboard trim throughout, a partially finished full basement, and quality concrete improvements including the garage floor, driveway, porch, patio, and walkways. Combining timeless curb appeal with exceptional updates and a serene setting, this move-in ready residence offers comfort, style, and enduring value in one of West Bloomfield's most desirable neighborhoods.
Sold for $460,000
$460,000
5539 Brompton Ct, West Bloomfield, MI 48322
4beds
2,255sqft
Single Family Residence
Built in 1977
0.25 Acres Lot
$458,600 Zestimate®
$204/sqft
$3,035 Estimated rent
Home value
$458,600
$436,000 - $482,000
$3,035/mo
Zestimate® history
Owner options
List your home for rent
$3,035/mo
Rent Zestimate®
Find your next renter with Zillow Rental Manager. Plus, with online applications, you can quickly screen prospective tenants – for free.
$3,035/mo
Rent Zestimate®
Refinance and save
$3,475/mo
Est. payment
Refinancing to a lower rate could help reduce your monthly payments and save thousands over the life of the loan.
$3,475/mo
Est. payment
Explore your selling options
Work with a Zillow partner agent
Leverage their expertise and Zillow's premium Showcase listings to get your home seen by more buyers.
Get startedList with your own agent
Get your home in front of millions of buyers by listing it on Zillow.
Learn how to do itSell it yourself
Take full control of how buyers see your home on Zillow by listing For Sale by Owner (FSBO).
List your homeWhat's special
Zillow last checked:
Listing updated:
Listed by:
Katherine Nolff 248-909-9401,
The Brokerage Real Estate Enthusiasts
Bought with:
Lesley A Hodge, 6501371786
RE/MAX Dream Properties
Source: Realcomp II,MLS#: 20261048118
Facts & features
Interior
Bedrooms & bathrooms
- Bedrooms: 4
- Bathrooms: 3
- Full bathrooms: 2
- 1/2 bathrooms: 1
Primary bedroom
- Level: Second
- Area: 255
- Dimensions: 17 X 15
Bedroom
- Level: Second
- Area: 216
- Dimensions: 12 X 18
Bedroom
- Level: Second
- Area: 143
- Dimensions: 11 X 13
Bedroom
- Level: Second
- Area: 99
- Dimensions: 11 X 9
Primary bathroom
- Level: Second
- Area: 63
- Dimensions: 7 X 9
Other
- Level: Second
- Area: 45
- Dimensions: 9 X 5
Other
- Level: Entry
- Area: 25
- Dimensions: 5 X 5
Dining room
- Level: Entry
- Area: 108
- Dimensions: 9 X 12
Family room
- Level: Entry
- Area: 204
- Dimensions: 17 X 12
Kitchen
- Level: Entry
- Area: 196
- Dimensions: 14 X 14
Laundry
- Level: Second
- Area: 60
- Dimensions: 10 X 6
Living room
- Level: Entry
- Area: 165
- Dimensions: 15 X 11
Other
- Level: Second
- Area: 56
- Dimensions: 7 X 8
Heating
- Forced Air, Natural Gas
Cooling
- Central Air
Appliances
- Included: Dishwasher, Disposal, Dryer, Free Standing Electric Oven, Free Standing Refrigerator, Range Hood
- Laundry: Laundry Room
Features
- High Speed Internet, Programmable Thermostat
- Basement: Full,Partially Finished
- Has fireplace: No
Interior area
- Total interior livable area: 2,255 sqft
- Finished area above ground: 2,005
- Finished area below ground: 250
Property
Parking
- Total spaces: 2
- Parking features: Two Car Garage, Attached, Direct Access, Driveway, Electricityin Garage, Garage Door Opener, Garage Faces Side
- Attached garage spaces: 2
Features
- Levels: Two
- Stories: 2
- Entry location: GroundLevel
- Patio & porch: Patio, Porch
- Exterior features: Chimney Caps, Gutter Guard System, Lighting
- Pool features: None
- Fencing: Fencingnot Allowed
Lot
- Size: 0.25 Acres
- Dimensions: 80 x 135
- Features: Dead End Street, Sprinklers
Details
- Parcel number: 1828203014
- Special conditions: Short Sale No,Standard
Construction
Type & style
- Home type: SingleFamily
- Architectural style: Colonial
- Property subtype: Single Family Residence
Materials
- Vinyl Siding
- Foundation: Basement, Poured, Sump Pump
- Roof: Asphalt
Condition
- New construction: No
- Year built: 1977
- Major remodel year: 2005
Utilities & green energy
- Sewer: Public Sewer
- Water: Public
- Utilities for property: Above Ground Utilities
Community & HOA
Community
- Security: Carbon Monoxide Detectors, Smoke Detectors
- Subdivision: FOX RUN GREEN 2
HOA
- Has HOA: Yes
- HOA fee: $350 annually
- HOA phone: 734-454-4022
Location
- Region: West Bloomfield
Financial & listing details
- Price per square foot: $204/sqft
- Tax assessed value: $104,687
- Annual tax amount: $3,921
- Date on market: 6/28/2026
- Cumulative days on market: 3 days
- Listing agreement: Exclusive Right To Sell
- Listing terms: Cash,Conventional,FHA,Va Loan
- Exclusions: Exclusion(s) Do Not Exist
Price history
| Date | Event | Price |
|---|---|---|
| 7/23/2026 | Sold | $460,000+15%$204/sqft |
Source:  Realcomp II #20261048118 Report a problem Realcomp II #20261048118 Report a problem | ||
| 6/30/2026 | Pending sale | $399,900$177/sqft |
Source: Realcomp II #20261048118 Report a problem | ||
| 6/28/2026 | Listed for sale | $399,900$177/sqft |
Source: Realcomp II #20261048118 Report a problem | ||
Public tax history
| Year | Property taxes | Tax assessment |
|---|---|---|
| 2025 | -- | $168,970 +7.4% |
| 2024 | -- | $157,380 +7.2% |
| 2023 | -- | $146,850 +6.3% |
| 2022 | -- | $138,190 +7.7% |
| 2021 | -- | $128,310 +2.2% |
| 2020 | -- | $125,510 +3.5% |
| 2019 | -- | $121,210 +4.7% |
| 2018 | -- | $115,750 +20.7% |
| 2015 | $1,138 | $95,920 +10.1% |
| 2014 | -- | $87,160 +13.5% |
| 2011 | -- | $76,760 -5.4% |
| 2010 | -- | $81,160 -27.6% |
| 2009 | -- | $112,040 -5% |
| 2003 | -- | $117,950 +7% |
| 2002 | -- | $110,240 +28.8% |
| 2001 | $2,932 +10.1% | $85,590 +3.2% |
| 2000 | $2,663 | $82,940 |
Find assessor info on the county website
Neighborhood: 48322
Nearby homes
- $430,8003 bd2 ba2k sqft5525 Brompton Ct, West Bloomfield, MI 48322Off Market
- $360,5004 bd2 ba2k sqft5551 Brompton Ct, West Bloomfield, MI 48322Off Market
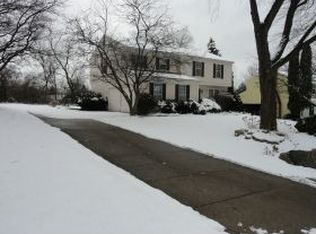
- $401,1004 bd3 ba2k sqft5513 Brompton Ct, West Bloomfield, MI 48322Off Market
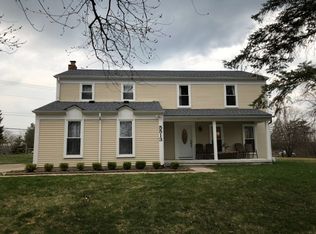
- $404,4004 bd2 ba2k sqft5563 Brompton Ct, West Bloomfield, MI 48322Off Market
- $377,3154 bd4 ba2.8k sqft5548 Brompton Ct, West Bloomfield, MI 48322Sold
- $520,4003 bd2 ba2.7k sqft5225 Walnut Lake Rd, West Bloomfield, MI 48323Off Market
- $447,2004 bd3 ba2.8k sqft5594 Perrytown Dr, West Bloomfield, MI 48322Off Market
- $395,4004 bd2 ba2k sqft5512 Brompton Ct, West Bloomfield, MI 48322Off Market
Nearby schools
GreatSchools rating
- 8/10Sheiko Elementary SchoolGrades: PK-5Distance: 0.8 mi
- 6/10Abbott Middle SchoolGrades: 6-8Distance: 3.5 mi
- 7/10West Bloomfield High SchoolGrades: 9-12Distance: 1.6 mi
Get a cash offer in 3 minutes
Find out how much your home could sell for in as little as 3 minutes with a no-obligation cash offer.
Estimated market value
$458,600
Get a cash offer in 3 minutes
Find out how much your home could sell for in as little as 3 minutes with a no-obligation cash offer.
Estimated market value
$458,600
- Michigan
- Oakland County
- West Bloomfield
- 48322
- 5539 Brompton Ct
