Skip main navigation
Under contract-show
  • $475,000

    5539 Cheerful Ln, Charlotte, NC 28215

    2beds
    1,586sqft
    : 
    Loading
    Get pre-qualified
    Single Family Residence
    Built in 2019
    0.14 Acres Lot
    $463,900 Zestimate®
    $299/sqft
    $400/mo HOA

    What's special

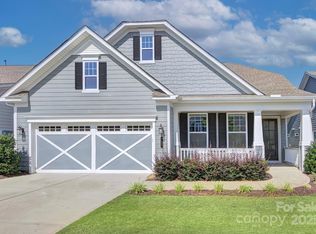
    Fiber cement exterior
    Step into a new rhythm of life. This single-story Cresswind Charlotte ranch is move-in ready, maintenance-free, and genuinely beautiful to come home to. A gas fireplace anchors the open living room. The kitchen wraps around a central island with a gas cooktop and dedicated pantry. The primary suite is private and calm, with dual closets and a zero-entry shower designed for ease today and freedom for years to come. The rear screened porch looks out to a canopy of mature trees. Stillness on demand. Grocery shopping, restaurants, and medical services are within walking distance or a golf cart ride away. The HOA covers lawn care, security monitoring, cable, and internet. The 18,000-square-foot amenity center delivers an indoor lap pool, resort-style outdoor pool, spa, fitness center, yoga room, pickleball, tennis, bocce, wooded trails, demo kitchen, arts room, and dog park. A full-time Lifestyle Director coordinates events, clubs, and activities year-round. This is Cresswind resort-style 55+ living in Charlotte. See it, make it yours. Built in 2019 by Kolter Homes, the Ashford model delivers 1,586 square feet of single-level living on a slab foundation with fiber cement exterior. Ten-foot ceilings and eight-foot doors throughout. Plantation shutters and 2" faux blinds cover the windows. A navy accent wall frames the gas fireplace with light surround. Easy care wide plank vinyl flooring runs through the main living areas. Updated fans and light fixtures throughout. The kitchen is equipped with a gas cooktop, electric oven, dishwasher, microwave, and refrigerator with ice maker. The laundry room is separate with a utility sink. In-ground irrigation draws from the community pond with no additional water bill. The attached two-car garage includes pull-down attic storage. The primary bath features a double vanity with white cabinetry and dark granite countertops. The large tile zero entry shower has a glass enclosure, tile niche, bench, and side mounted controls. The screened porch has a concrete floor and framed screen panels with a door to the backyard. Mature trees line the rear property providing a natural privacy buffer. All major systems are 2019. Roof, HVAC, and water heater are all under seven years old. Nothing to replace. Nothing to worry about. Cresswind Charlotte is a 55+ master-planned community. HOA fee is $400 per month and includes full access to all community amenities, complete lawn care maintenance, in-home security system with monitoring, basic cable television, and high-speed wireless internet. Uptown Charlotte is a short drive for world-class dining, arts, and entertainment. Charlotte Douglas International Airport is close for those who love to travel.
    40 days
    |
    80
    |
    1
    |

    Zillow last checked:

    Listing updated:

    Listed by:

    Lorelei Beightol lorelei@behomecarolina.com,

    Real Broker, LLC

    Source: Canopy MLS as distributed by MLS GRID,MLS#: 4382876MLS Logo

      Facts & features

      Interior

      Bedrooms & bathrooms
      • Bedrooms: 2
      • Bathrooms: 2
      • Full bathrooms: 2
      • Main level bedrooms: 2
      Primary bedroom
      • Level: Main
      Bedroom s
      • Level: Main
      Bathroom full
      • Level: Main
      Bathroom full
      • Level: Main
      Dining room
      • Level: Main
      Kitchen
      • Level: Main
      Laundry
      • Level: Main
      Living room
      • Level: Main
      Heating
      • Forced Air
      Cooling
      • Central Air
      Appliances
      • Included: Dishwasher, Electric Oven, Gas Cooktop, Microwave, Refrigerator with Ice Maker
      • Laundry: Laundry Room, Main Level
      Features
      • Kitchen Island, Open Floorplan, Pantry
      • Flooring: Carpet, Vinyl
      • Has basement: No
      • Fireplace features: Gas, Living Room
      Interior area
      • Total structure area: 1,586
      • Total interior livable area: 1,586 sqft
      • Finished area above ground: 1,586
      • Finished area below ground: 0

      Property

      Parking
      • Total spaces: 2
      • Parking features: Attached Garage, Garage on Main Level
      • Attached garage spaces: 2
      Accessibility
      • Accessibility features: Two or More Access Exits, Roll-In Shower, No Interior Steps
      Features
      • Levels: One
      • Stories: 1
      • Patio & porch: Front Porch, Rear Porch, Screened
      • Exterior features: In-Ground Irrigation, Lawn Maintenance
      • Pool features: Community
      • Spa features: Community
      Lot
      • Size: 0.14 Acres
      • Features: Wooded
      Details
      • Parcel number: 11120534
      • Zoning: MX-1(INNOV)
      • Special conditions: Standard

      Construction

      Type & style
      • Home type: SingleFamily
      • Property subtype: Single Family Residence
      Materials
      • Fiber Cement
      • Foundation: Slab
      Condition
      • New construction: No
      • Year built: 2019
      Details
      • Builder model: Ashford
      • Builder name: Kolter Homes

      Utilities & green energy

      • Sewer: Public Sewer
      • Water: City
      • Utilities for property: Electricity Connected

      Community & HOA

      Community
      • Features: Fifty Five and Older, Clubhouse, Dog Park, Fitness Center, Game Court, Sidewalks, Street Lights, Tennis Court(s), Walking Trails
      • Senior community: Yes
      • Subdivision: Cresswind
      HOA
      • Has HOA: Yes
      • HOA fee: $400 monthly
      • HOA name: FirstService Residential
      • HOA phone: 704-251-7862
      Location
      • Region: Charlotte

      Financial & listing details

      • Price per square foot: $299/sqft
      • Tax assessed value: $429,900
      • Date on market: 6/3/2026
      • Cumulative days on market: 40 days
      • Listing terms: Cash,Conventional,FHA,VA Loan
      • Electric utility on property: Yes
      • Road surface type: Concrete, Paved

        Estimated market value

        $463,900

        $441,000 - $487,000

        $2,054/mo

        Price history

        DateEventPrice
        6/3/2026Listed for sale$475,000+4.4%$299/sqft
        Source: Canopy MLS as distributed by MLS GRID #4382876 Report a problem
        12/10/2024Sold$455,000-1.1%$287/sqft
        Source: Canopy MLS as distributed by MLS GRID #4186789 Report a problem
        10/26/2024Pending sale$459,900$290/sqft
        Source: Canopy MLS as distributed by MLS GRID #4186789 Report a problem
        9/25/2024Listed for sale$459,900-1.1%$290/sqft
        Source: Canopy MLS as distributed by MLS GRID #4186789 Report a problem
        8/2/2024Listing removed$464,900-2.1%$293/sqft
        Source: Canopy MLS as distributed by MLS GRID #4119115 Report a problem
        6/13/2024Price change$474,900-2.1%$299/sqft
        Source: Canopy MLS as distributed by MLS GRID #4119115 Report a problem
        4/8/2024Price change$484,900-1%$306/sqft
        Source: Canopy MLS as distributed by MLS GRID #4119115 Report a problem
        3/20/2024Listed for sale$489,900+8.6%$309/sqft
        Source: Canopy MLS as distributed by MLS GRID #4119115 Report a problem
        12/30/2022Sold$451,000+42.3%$284/sqft
        Source: Public Record Report a problem
        11/14/2019Sold$317,000$200/sqft
        Source: Public Record Report a problem

        Public tax history

        YearProperty taxesTax assessment
        2025-- $429,900
        2024$3,409 +3.5%$429,900
        2023$3,292 +3.5%$429,900 +35.8%
        2022$3,180 +0.3%$316,500
        2021$3,169 +0.2%$316,500 +286%
        2020$3,161 +299.5%$82,000
        2019$791 $82,000
        Find assessor info on the county website

        Monthly payment

        Est. payment

        Payment breakdown

        Explore the cost of this home by adjusting the details. Changes won't be saved.
        All calculations are estimates and provided by Zillow, Inc. for informational purposes only. Actual amounts may vary.
        HOA fees may include property taxes on listings classified as Co-Ops. Contact the listing agent and/or owner for fee details.
        Mortgage interest rates are dependent on a number of factors, including credit score, down payment, and repayment length. Interest rate data provided by Zillow Group Marketplace, Inc. as of 1/1/1970 from various mortgage lenders with which we have lead or other similar arrangements; the Estimated Payment is an average of those rates.
        See how much you could borrow to make a competitive offer.

        Climate risks

        Neighborhood: 28215

        Getting around

        0 / 100
        Car-Dependent
        0 / 100
        No Nearby Transit
        4 / 100
        Somewhat Bikeable

        Nearby schools

        GreatSchools rating
        Schools provided by the listing agent
        • Elementary: Clear Creek
        • Middle: Northeast
        • High: Rocky River

        Source: Canopy MLS as distributed by MLS GRID. This data may not be complete. We recommend contacting the local school district to confirm school assignments for this home.

        A local agent can set up tours, give advice and negotiate with sellers.

        Browse local experts

        Similar homes