Skip main navigation
Sold for $499,000
  • $499,000

    5539 Del Coronado Dr, Apollo Beach, FL 33572

    5beds
    2,544sqft
    Single Family Residence
    Built in 2022
    5,022 Square Feet Lot
    $459,300 Zestimate®
    $196/sqft
    $3,279 Estimated rent

    Home value

    $459,300

    $436,000 - $482,000

    $3,279/mo

    Zestimate® history
    Loading
    Loading...

    Owner options

    List your home for rent

    $3,279/mo

    Rent Zestimate®

    Find your next renter with Zillow Rental Manager. Plus, with online applications, you can quickly screen prospective tenants – for free.

    Learn more

    $3,279/mo

    Rent Zestimate®

    Refinance and save

    $3,450/mo

    Est. payment

    Refinancing to a lower rate could help reduce your monthly payments and save thousands over the life of the loan.

    See today's rates

    $3,450/mo

    Est. payment

    Explore your selling options

    Work with a Zillow partner agent

    Leverage their expertise and Zillow's premium Showcase listings to get your home seen by more buyers.

    Get started

    List with your own agent

    Get your home in front of millions of buyers by listing it on Zillow.

    Learn how to do it

    Sell it yourself

    Take full control of how buyers see your home on Zillow by listing For Sale by Owner (FSBO).

    List your home

    What's special

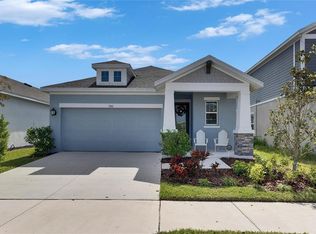
    Step inside this exquisitely upgraded Kingsbridge model home by David Weekley Homes in the vibrant Waterset community, where every corner and crevice speaks of luxury and thoughtful design. As you enter, you're greeted by a spacious entryway, setting a grand tone for what's to come. To your right, a convenient coat closet offers a neat storage solution, while the adjacent garage entry is perfectly placed for ease of access. Venture further, and you'll discover a guest bathroom, boasting modern fixtures and finishes, adjacent to the home's additional 5th bedroom. This space, versatile and welcoming, is ideal for guests or can be transformed into a home office or den, tailored to your lifestyle needs. As you progress into the heart of the home, the open-concept layout unfolds before you, where the kitchen and dining area seamlessly merge, offering a perfect setting for culinary adventures and intimate meals alike. The kitchen, a masterpiece of design, features an upgraded appliance package, quartz countertops, and sophisticated cabinetry, all under the glow of natural light streaming through the large glass sliding doors. These doors not only bathe the common areas in sunlight but also blur the lines between indoor and outdoor living, extending your living space to the upgraded lanai outside. The living room, adjacent to the kitchen, is a testament to comfort and style, where family and friends can gather, share stories, or simply enjoy the serene ambiance of your home. The upgraded floor tiles underfoot add a touch of elegance, complementing the smartly designed space that's both inviting and functional. Ascending the upgraded oak staircase, you're welcomed into the loft area, a versatile space that can serve as a family retreat, play area, or entertainment hub. The upstairs is also home to one full bathroom, and three additional bedrooms, each offering privacy and comfort, alongside the luxurious master suite. This sanctuary features a frameless shower enclosure in the ensuite, with a large walk-in closet, a testament to the home's commitment to quality and elegance. Throughout the home, upgraded baseboards, a smart home system with surround sound, and an energy-efficient front door underscore the meticulous attention to detail that has gone into creating a living space that's not just a house but a home. In this Kingsbridge model, every step you take offers a glimpse into a lifestyle where luxury meets comfort, and where every detail is crafted with todays modern family in mind. Welcome to your new home in Waterset, where every day is an invitation to live life to its fullest.

    Zillow last checked:

    Listing updated:

    Listed by:

    Mario Banales 956-285-0242,

    ALIGN RIGHT REALTY CARROLLWOOD 813-374-6050

    Bought with:

    Cynthia Rosario, 3585012

    CENTURY 21 RE CHAMPIONS

    Source: Stellar MLS,MLS#: T3516095MLS LogoOriginating MLS: Tampa

    Facts & features

    Interior

    Bedrooms & bathrooms
    • Bedrooms: 5
    • Bathrooms: 3
    • Full bathrooms: 2
    • 1/2 bathrooms: 1
    Rooms
    • Room types: Loft
    Primary bedroom
    • Features: Walk-In Closet(s)
    • Level: Second
    • Dimensions: 15x13
    Bedroom 2
    • Features: Built-in Closet
    • Level: Second
    • Dimensions: 10x11
    Bedroom 3
    • Features: Built-in Closet
    • Level: Second
    • Dimensions: 10x13
    Bedroom 4
    • Features: Built-in Closet
    • Level: Second
    • Dimensions: 10x11
    Bedroom 5
    • Features: Walk-In Closet(s)
    • Level: First
    • Dimensions: 9x14
    Primary bathroom
    • Level: Second
    • Dimensions: 14x7
    Dining room
    • Level: First
    • Dimensions: 13x10
    Kitchen
    • Level: First
    • Dimensions: 13x17
    Living room
    • Level: First
    • Dimensions: 14x14
    Loft
    • Level: Second
    • Dimensions: 18x11
    Heating
    • Central
    Cooling
    • Central Air
    Appliances
    • Included: Oven, Cooktop, Dishwasher, Disposal, Microwave, Range Hood
    • Laundry: Inside, Upper Level
    Features
    • Smart Home, Solid Wood Cabinets, Stone Counters, Walk-In Closet(s)
    • Flooring: Carpet, Ceramic Tile
    • Doors: Sliding Doors
    • Windows: Hurricane Shutters
    • Has fireplace: No
    Interior area
    • Total structure area: 3,287
    • Total interior livable area: 2,544 sqft

    Property

    Parking
    • Total spaces: 4
    • Parking features: Garage - Attached, Carport
    • Attached garage spaces: 2
    • Carport spaces: 2
    • Covered spaces: 4
    Features
    • Levels: Two
    • Stories: 2
    • Exterior features: Irrigation System, Lighting, Sidewalk
    Lot
    • Size: 5,022 Square Feet
    • Dimensions: 41.16 x 122
    Details
    • Parcel number: U263119C4100010300007.0
    • Zoning: PD
    • Special conditions: None

    Construction

    Type & style
    • Home type: SingleFamily
    • Property subtype: Single Family Residence
    Materials
    • Block, Stucco
    • Foundation: Slab
    • Roof: Shingle
    Condition
    • New construction: No
    • Year built: 2022

    Utilities & green energy

    • Sewer: Public Sewer
    • Water: Public
    • Utilities for property: BB/HS Internet Available, Electricity Connected, Natural Gas Connected, Public, Sewer Connected, Street Lights, Underground Utilities, Water Connected

    Community & HOA

    Community
    • Features: Clubhouse, Community Mailbox, Dog Park, Playground, Pool, Sidewalks
    • Pet fee: $0 monthly
    • Subdivision: WATERSET PH 5B-2
    HOA
    • Has HOA: Yes
    • Amenities included: Pickleball Court(s), Playground, Pool, Tennis Court(s), Trail(s)
    • HOA fee: $10 monthly
    • HOA name: Waterset Homeowners' Association/Katiria Parodi
    • HOA phone: 813-677-2114
    Location
    • Region: Apollo Beach

    Financial & listing details

    • Price per square foot: $196/sqft
    • Tax assessed value: $401,008
    • Annual tax amount: $9,686
    • Date on market: 4/3/2024
    • Cumulative days on market: 47 days
    • Listing terms: Cash,Conventional,FHA,VA Loan
    • Ownership: Fee Simple
    • Total actual rent: 0
    • Electric utility on property: Yes
    • Road surface type: Paved

    Price history

    DateEventPrice
    6/12/2024Sold$499,000-3.1%$196/sqft
    Source: Stellar MLS #T3516095 Report a problem
    5/21/2024Pending sale$515,000$202/sqft
    Source: Stellar MLS #T3516095 Report a problem
    4/29/2024Price change$515,000-0.8%$202/sqft
    Source: Stellar MLS #T3516095 Report a problem
    4/3/2024Listed for sale$519,000+41.4%$204/sqft
    Source: Stellar MLS #T3516095 Report a problem
    3/2/2022Sold$367,000$144/sqft
    Source: Public Record Report a problem

    Public tax history

    YearProperty taxesTax assessment
    2025$10,616 +0%$401,008
    2024$10,614 +9.6%$401,008 +5.6%
    2023$9,687 +133.1%$379,645 +505.8%
    2022$4,155 +70.3%$62,669 +1147.9%
    2021$2,440 $5,022
    Find assessor info on the county website

    Neighborhood: 33572

    Nearby schools

    GreatSchools rating
    Get a cash offer in 3 minutes
    Find out how much your home could sell for in as little as 3 minutes with a no-obligation cash offer.
    Estimated market value
    $459,300
    Get a cash offer in 3 minutes
    Find out how much your home could sell for in as little as 3 minutes with a no-obligation cash offer.
    Estimated market value
    $459,300