Skip main navigation
Sold for $595,000
  • $595,000

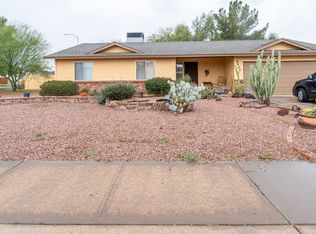
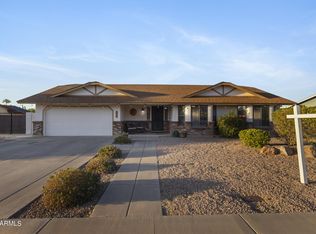
    5539 E Dragoon Avenue, Mesa, AZ 85206

    4beds
    2baths
    2,470sqft
    Single Family Residence
    Built in 1985
    0.27 Acres Lot
    $591,600 Zestimate®
    $241/sqft
    $3,011 Estimated rent

    Home value

    $591,600

    $538,000 - $651,000

    $3,011/mo

    Zestimate® history
    Loading
    Loading...

    Owner options

    List your home for rent

    $3,011/mo

    Rent Zestimate®

    Find your next renter with Zillow Rental Manager. Plus, with online applications, you can quickly screen prospective tenants – for free.

    Learn more

    $3,011/mo

    Rent Zestimate®

    Refinance and save

    $3,386/mo

    Est. payment

    Refinancing to a lower rate could help reduce your monthly payments and save thousands over the life of the loan.

    See today's rates

    $3,386/mo

    Est. payment

    Explore your selling options

    Work with a Zillow partner agent

    Leverage their expertise and Zillow's premium Showcase listings to get your home seen by more buyers.

    Get started

    List with your own agent

    Get your home in front of millions of buyers by listing it on Zillow.

    Learn how to do it

    Sell it yourself

    Take full control of how buyers see your home on Zillow by listing For Sale by Owner (FSBO).

    List your home

    What's special

    Rv gatesBeautiful granite counter topsLarge master bedroomLarge laundry roomStainless steel appliancesSeparate vanity area
    MOTIVATED SELLER! Amazing Home in a great neighborhood on a lrg lot with NO HOA and 5 min walk to Elementary school. The large laundry room has ample closets and 2 washer& dryers. Stainless steel appliances in kitchen, Samsung Dishwasher is less then 1 year old, stove less then 5 yrs old, Fridge 1 year and under counter fridge 3 years. It has RO system but needs new filter. There is also a water hook up for dishwasher in Island. Large kitchen with island has a build in sink. All counters in kitchen and bathrooms have beautiful Granite counter tops with built in hand soap dispensers. The large walk in pantry includes a counter with plugs for appliances. The extra family/bar room leads out to a big back yard for storage, entertaining, BBQs and lots of play room for the kids and big kids to It has a large master bedroom with walk in closet and separate vanity area and washing area. Wires for Security system in place in office. Super large vehicle/rv/toy storage area on side of house. 2 large sheds perfect for Man cave, hobby room or work shop. 2 RV gates ( west side has a tri folding 15ft gate and east side a 12ft gate) 10x10 storage shed and 12x20 RV Boat cover on east side and 24x12 Work shop with French doors and 1 car roll up door. There is also an AC unit and a 50 amp 220 in Garage and a 30 amp plug in the bigger shed. New paint throughout the whole house. This home is a MUST see. Don't miss out.

    Zillow last checked:

    Listing updated:

    Listed by:

    Vera M Kelley 480-926-0161,

    HomeSmart

    Bought with:

    Juan C Aguilar, BR517555000

    Circle N Realty

    Source: ARMLS,MLS#: 6885168MLS Logo

    Facts & features

    Interior

    Bedrooms & bathrooms
    • Bedrooms: 4
    • Bathrooms: 2
    Heating
    • Ceiling
    Cooling
    • Central Air, Ceiling Fan(s)
    Appliances
    • Included: Dryer, Washer, Water Softener Owned, Reverse Osmosis, Refrigerator, Built-in Microwave, Dishwasher, Disposal
    • Laundry: Inside
    Features
    • Pantry, Granite Counters, Double Vanity, Breakfast Bar, No Interior Steps, Vaulted Ceiling(s), Kitchen Island, 3/4 Bath Master Bdrm
    • Flooring: Laminate, Tile
    • Windows: Low Emissivity Windows, Double Pane Windows
    • Has basement: No
    • Has fireplace: No
    • Furnished: Yes
    Interior area
    • Total structure area: 2,470
    • Total interior livable area: 2,470 sqft

    Property

    Parking
    • Total spaces: 4
    • Parking features: RV Access/Parking, RV Gate, Garage Door Opener, Golf Cart Garage
    • Garage spaces: 2
    • Uncovered spaces: 2
    Features
    • Stories: 1
    • Patio & porch: Covered, Patio
    • Exterior features: Storage
    • Spa features: None
    • Fencing: Block,Wood
    Lot
    • Size: 0.27 Acres
    • Features: North/South Exposure, Gravel/Stone Back, Grass Front, Grass Back, Auto Timer H2O Front, Auto Timer H2O Back
    Details
    • Parcel number: 14152399

    Construction

    Type & style
    • Home type: SingleFamily
    • Property subtype: Single Family Residence
    Materials
    • Stucco, Wood Frame
    • Roof: Composition
    Condition
    • Year built: 1985

    Utilities & green energy

    • Sewer: Public Sewer
    • Water: City Water

    Community & neighborhood

    Community
    • Community features: Near Bus Stop
    Location
    • Region: Mesa
    • Subdivision: Lemon Tree

    Other

    Other facts
    • Listing terms: Cash,Conventional
    • Ownership: Fee Simple

    Price history

    DateEventPrice
    10/22/2025Sold$595,000-0.8%$241/sqft
    Source: ARMLS #6885168 Report a problem
    7/30/2025Price change$599,900-5.7%$243/sqft
    Source: ARMLS #6885168 Report a problem
    7/11/2025Price change$635,900-0.6%$257/sqft
    Source: ARMLS #6885168 Report a problem
    6/30/2025Listed for sale$640,000+121.8%$259/sqft
    Source: ARMLS #6885168 Report a problem
    7/24/2015Sold$288,500-0.5%$117/sqft
    Source: ARMLS #5292470 Report a problem
    6/12/2015Listed for sale$290,000+126.6%$117/sqft
    Source: Call Realty, Inc. #5292470 Report a problem
    9/18/2012Listing removed$128,000$52/sqft
    Source: East Valley Real Estate, LLC dba Keller Williams Realty East Valley #4815245 Report a problem
    9/7/2012Listed for sale$128,000-19%$52/sqft
    Source: Keller Williams Realty Report a problem
    8/7/2003Sold$158,000+32.9%$64/sqft
    Source: Public Record Report a problem
    10/25/2002Sold$118,881+2.5%$48/sqft
    Source: Public Record Report a problem
    2/12/1998Sold$116,000$47/sqft
    Source: Public Record Report a problem

    Public tax history

    YearProperty taxesTax assessment
    2025$2,219 +0.1%$44,070 -5.4%
    2024$2,218 -2.3%$46,580 +89%
    2023$2,269 -0.7%$24,648 -17.6%
    2022$2,285 -0.9%$29,930 +3.3%
    2021$2,305 +7.8%$28,960 +3.8%
    2020$2,139 +4.8%$27,900 +14.3%
    2019$2,040 $24,410 +6%
    2018$2,040 +3.2%$23,030 +4.8%
    2017$1,977 -7.8%$21,970 -4.9%
    2016$2,144 +18.8%$23,100 +17.4%
    2015$1,806 $19,680 +14%
    2014-- $17,270 +79%
    2013-- $9,650 -11.1%
    2012-- $10,860 -22.3%
    2011-- $13,970 -3.2%
    2010-- $14,430 -21.6%
    2009-- $18,400 -17.1%
    2008-- $22,200 +16.2%
    2007-- $19,100 +52.8%
    2006-- $12,500
    2005-- $12,500 +14.7%
    2004-- $10,900
    2003-- $10,900 +7.9%
    2002-- $10,100

    Find assessor info on the county website

    Neighborhood: 85206

    Nearby schools

    GreatSchools rating
    Schools provided by the listing agent
    • Elementary: Madison Elementary School
    • Middle: Taylor Junior High School
    • High: Mesa High School
    • District: Mesa Unified District

    Source: ARMLS. This data may not be complete. We recommend contacting the local school district to confirm school assignments for this home.

    Get a cash offer in 3 minutes
    Find out how much your home could sell for in as little as 3 minutes with a no-obligation cash offer.
    Estimated market value
    $591,600
    Get a cash offer in 3 minutes
    Find out how much your home could sell for in as little as 3 minutes with a no-obligation cash offer.
    Estimated market value
    $591,600