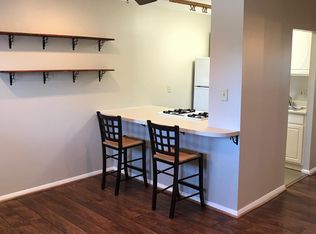
Welcome to this well maintained and classically styled mid-level condominium. Ready for you to move right in and enjoy the spacious updated kitchen with granite countertops and ceramic tile flooring. From there, the warm wood parquet floors gleam under the lights through the separate dining room and adjacent living room. Both the dining room and living room enjoy natural light through a deep window and an oversized sliding glass door which opens to a spacious and mostly private balcony with enclosed sides. The view from here is of a few tall trees in the open and landscaped common area with paved pathways between buildings. Stepping back in, the ceramic tile full bath has a quartz vanity top with a porcelain sink and sits just outside of the primary bedroom in the front of the home. The primary bedroom also enjoys lots of natural light, parquet flooring and a massive walk-in closet! All of your water and hot water needs are included in the condo fee and the onsite laundry for this building is located mid-level just outside the door in a private room. There you will also have your own private storage cage suitable for a bike and/or boxes, etc. The assigned parking space is right in front of the building #148 with a row of unassigned and guest parking behind it. Water and the cost of heating the plentiful hot water as well as maintenance and replacement of the heater is included in the condo fee
Owners pays for utilities and internet.
Apartment for rent
Accepts Zillow applications
$1,675/moFees may apply
5539 Green Mountain Cir, Unit 4, Columbia, MD 21044
1beds
734sqft
Price may not include required fees and charges. Price shown reflects the lease term provided. Learn more|
Apartment
Available now
No pets
Air conditioner, central air
Shared laundry
Central
What's special
Warm wood parquet floorsSeparate dining roomOversized sliding glass doorPaved pathways between buildingsCeramic tile flooring
- 45 days |
- -- |
- -- |
Zillow last checked:
Listing updated:
Travel times
Facts & features
Interior
Bedrooms & bathrooms
- Bedrooms: 1
- Bathrooms: 1
- Full bathrooms: 1
Heating
- Central
Cooling
- Air Conditioner, Central Air
Appliances
- Included: Dishwasher, Microwave Oven, Oven, Refrigerator
- Laundry: Shared
Features
- Walk In Closet
- Flooring: Hardwood
Interior area
- Total interior livable area: 734 sqft
Property
Parking
- Details: Contact manager
Features
- Patio & porch: Patio
Details
- Parcel number: 15063726
Construction
Type & style
- Home type: Apartment
- Property subtype: Apartment
Building
Management
- Pets allowed: No
Community & HOA
Location
- Region: Columbia
Financial & listing details
- Lease term: 1 Year
Nearby apartments for rent



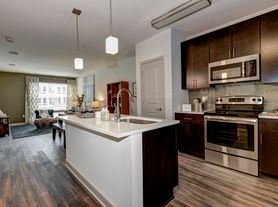
Price history
| Date | Event | Price |
|---|---|---|
| 7/14/2026 | Price change | $1,675-1.5%$2/sqft |
Source: Zillow Rentals Report a problem | ||
| 7/12/2026 | Price change | $1,700-1.4%$2/sqft |
Source: Zillow Rentals Report a problem | ||
| 6/19/2026 | Listed for rent | $1,725+46.8%$2/sqft |
Source: Zillow Rentals Report a problem | ||
| 6/10/2026 | Sold | $170,000-5.6%$232/sqft |
Source:  Bright MLS #MDHW2068390 Report a problem Bright MLS #MDHW2068390 Report a problem | ||
| 5/30/2026 | Pending sale | $180,000$245/sqft |
Source: Bright MLS #MDHW2068390 Report a problem | ||
| 5/28/2026 | Listing removed | $180,000$245/sqft |
Source:  Long & Foster Broker Feed #MDHW2068390 Report a problem Long & Foster Broker Feed #MDHW2068390 Report a problem | ||
| 5/16/2026 | Listed for sale | $180,000+50%$245/sqft |
Source: Bright MLS #MDHW2068390 Report a problem | ||
| 5/3/2021 | Sold | $120,000-7.7%$163/sqft |
Source: Public Record Report a problem | ||
| 10/26/2018 | Listing removed | $1,175$2/sqft |
Source: Weichert Realtors Report a problem | ||
| 9/25/2018 | Listed for rent | $1,175$2/sqft |
Source: New Colony Property Management, LLC Report a problem | ||
| 7/28/2012 | Listing removed | $130,000$177/sqft |
Source: RE/MAX 100 #HW7865655 Report a problem | ||
| 7/13/2012 | Price change | $130,000-7.1%$177/sqft |
Source: RE/MAX 100 #HW7865655 Report a problem | ||
| 6/16/2012 | Listed for sale | $140,000+27.3%$191/sqft |
Source: RE/MAX 100 #HW7865655 Report a problem | ||
| 7/30/2009 | Sold | $110,000$150/sqft |
Source: Public Record Report a problem | ||
Neighborhood: 21044
Nearby schools
GreatSchools rating
- 4/10Bryant Woods Elementary SchoolGrades: PK-5Distance: 0.1 mi
- 8/10Wilde Lake Middle SchoolGrades: 6-8Distance: 0.4 mi
- 6/10Wilde Lake High SchoolGrades: 9-12Distance: 0.2 mi
Similar homes for rent


There are 2 available units in this apartment building