Skip main navigation
Off market
  • $437,700

    5539 Hereford Dr, New Port Richey, FL 34655

    3beds
    2,039sqft
    Single Family Residence
    Built in 1997
    8,746 Square Feet Lot
    $437,700 Zestimate®
    $215/sqft
    $3,171 Estimated rent

    Home value

    $437,700

    $416,000 - $460,000

    $3,171/mo

    Zestimate® history
    Loading
    Loading...

    Owner options

    List your home for rent

    $3,171/mo

    Rent Zestimate®

    Find your next renter with Zillow Rental Manager. Plus, with online applications, you can quickly screen prospective tenants – for free.

    Learn more

    $3,171/mo

    Rent Zestimate®

    Refinance and save

    $2,979/mo

    Est. payment

    Refinancing to a lower rate could help reduce your monthly payments and save thousands over the life of the loan.

    See today's rates

    $2,979/mo

    Est. payment

    Explore your selling options

    Work with a Zillow partner agent

    Leverage their expertise and Zillow's premium Showcase listings to get your home seen by more buyers.

    Get started

    List with your own agent

    Get your home in front of millions of buyers by listing it on Zillow.

    Learn how to do it

    Sell it yourself

    Take full control of how buyers see your home on Zillow by listing For Sale by Owner (FSBO).

    List your home

    What's special

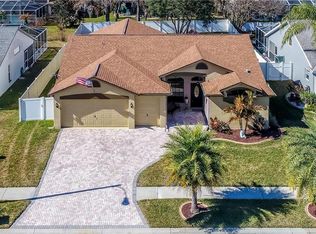
    PRICE IMPROVEMENT! Beautiful home located in the picturesque community of Cattlemans Crossing. Imagine coming home to the peace and tranquility of your private, fully fenced backyard and enjoying the sunshine while you lounge by the pool. You have no cares in the world as this home has already been freshly painted inside and out. As you open your front door you are welcomed into your formal living room where you can again gaze at your pool or head into the kitchen to start preparing dinner on your new granite countertops. You will be amazed by all the storage your new cabinets provide. The desired split floorplan has 2 generous sized bedrooms and a full bath on one side. Your large master features 2 walk-in closets and en suite bath with his and hers sinks. For added convenience, you have an extra/bonus room that can be used as an office. Your new home is minutes to SR 54, the Veterans Expressway, shopping, restaurants, parks with miles of hiking/biking trails, playgrounds, and events. Come and enjoy everything New Port Richey has to offer. Welcome to your dream home!

    This property is off market, which means it's not currently listed for sale or rent on Zillow. This may be different from what's available on other websites or public sources.

    Originating MLS: Pinellas Suncoast

    Facts & features

    Interior

    Bedrooms & bathrooms
    • Bedrooms: 3
    • Bathrooms: 2
    • Full bathrooms: 2
    Heating
    • Forced air, Electric
    Cooling
    • Central
    Appliances
    • Included: Dishwasher, Dryer, Microwave, Range / Oven, Refrigerator, Washer
    • Laundry: Inside
    Features
    • Ceiling Fans(s), High Ceiling(s), Stone Counters, Walk-In Closet(s), Kitchen/Family Room Combo, Vaulted Ceiling(s)
    • Flooring: Tile, Carpet, Laminate
    Interior area
    • Total interior livable area: 2,039 sqft

    Property

    Parking
    • Parking features: Garage - Attached
    Features
    • Levels: One
    • Patio & porch: Screened
    • Exterior features: Stucco
    • Pool features: In Ground, Screen Enclosure
    Lot
    • Size: 8,746 sqft
    • Features: Sidewalk, Street Paved
    • Residential vegetation: Trees/Landscaped
    Details
    • Parcel number: 0726170080000000600
    • Zoning: R4

    Construction

    Type & style
    • Home type: SingleFamily
    • Property subtype: Single Family Residence
    Materials
    • Concrete Block
    • Roof: Asphalt
    Condition
    • Year built: 1997

    Utilities & green energy

    • Sewer: Public Sewer
    • Water: Public
    • Utilities for property: Electricity Connected, BB/HS Internet Available, Public

    Community & neighborhood

    Location
    • Region: New Port Richey
    • Subdivision: CATTLEMANS CROSSING PH 03

    HOA & financial

    HOA
    • Has HOA: Yes
    • HOA fee: $10 monthly

    Other

    Other facts
    • Additional Parcels YN: 0
    • Additional Rooms: Inside Utility, Den/Library/Office, Family Room
    • Appliances: Dishwasher, Range, Refrigerator, Microwave, Washer, Dryer, Water Softener
    • Association Approval Required YN: 0
    • Association Fee Frequency: Annually
    • Association Fee Requirement: Required
    • Attached Garage YN: 1
    • Available For Lease YN: 1
    • Construction Materials: Block, Stucco
    • Cooling: Central Air
    • Country: US
    • Disclosures: Seller Property Disclosure
    • DPRYN: 1
    • Exist Lse Tenant YN: 0
    • Fireplace YN: 0
    • Flood Zone Code: X
    • Flooring: Carpet, Ceramic Tile, Laminate
    • Foundation Details: Slab
    • Garage YN: 1
    • Heating: Central, Electric
    • Homestead YN: 1
    • Interior Features: Ceiling Fans(s), High Ceiling(s), Stone Counters, Walk-In Closet(s), Kitchen/Family Room Combo, Vaulted Ceiling(s)
    • Lease Restrictions YN: 0
    • Listing Service: Full Service
    • Listing Terms: Cash, Conventional, FHA, VA Loan, USDA Loan
    • List Agent AOR: Pinellas Suncoast
    • List AOR: Pinellas Suncoast
    • Lot Features: Sidewalk, Street Paved
    • Major Change Type: Pending
    • Mls Status: Pending
    • New Construction YN: 0
    • Ownership: Fee Simple
    • Parking Features: Garage Door Opener, Driveway
    • Patio And Porch Features: Screened
    • Pets Allowed: Yes
    • Utilities: Electricity Connected, BB/HS Internet Available, Public
    • Previous Status: Active
    • Property Sub Type: Single Family Residence
    • Property Type: Residential
    • Roof: Shingle
    • Sewer: Public Sewer
    • Syndicate To: Homes.com, HomeSnap, Realtor.com, State27Homes.com, Zillow/Trulia
    • Tax Year: 2018
    • Total Acreage: Up to 10, 889 Sq. Ft.
    • Water Access YN: 0
    • Water Extras YN: 0
    • Waterfront Feet Total: 0
    • Waterfront YN: 0
    • Water Source: Public
    • Water View YN: 0
    • Direction Faces: East
    • Exterior Features: Fenced, Sliding Doors
    • Laundry Features: Inside
    • Pool Features: In Ground, Screen Enclosure
    • Pool Private YN: 1
    • Vegetation: Trees/Landscaped
    • View: Pool
    • Levels: One
    • Room Count: 6
    • Representation: Seller Represented
    • Minimum Lease: 1-2 Years
    • County Or Parish: Pasco
    • Stories Total: 1
    • Zoning: R4
    • Public Survey Section: 7
    • Year Built: 1997
    • MLS Area Major: 34655 - New Port Richey/Seven Springs/Trinity
    • Garage Dimensions: 20x23
    • Pet Restrictions: Buyer to verify pet restrictions with HOA
    • Association Fee: 127.50
    • Living Area: 2039.00
    • Subdivision Name: CATTLEMANS CROSSING PH 03
    • Additional Lease Restrictions: Buyer to verify any restrictions with HOA
    • Public Survey Range: 17E
    • Association Name: Cattlemans Crossing HOA
    • Tax Annual Amount: 1959.46
    • Listing terms: Cash, Conventional, FHA, VA Loan, USDA Loan
    • Ownership: Fee Simple

    Price history

    DateEventPrice
    2/5/2020Sold$285,000+0%$140/sqft
    Source: Public Record Report a problem
    2/4/2020Listed for sale$284,900$140/sqft
    Source: KELLER WILLIAMS REALTY #U8066421 Report a problem
    12/31/2019Pending sale$284,900$140/sqft
    Source: KELLER WILLIAMS REALTY #U8066421 Report a problem
    12/9/2019Price change$284,900-3.4%$140/sqft
    Source: KELLER WILLIAMS REALTY #U8066421 Report a problem
    11/21/2019Listed for sale$295,000+917.2%$145/sqft
    Source: KELLER WILLIAMS REALTY #U8066421 Report a problem
    12/30/1996Sold$29,000$14/sqft
    Source: Public Record Report a problem

    Public tax history

    YearProperty taxesTax assessment
    2024$3,972 +3.8%$260,190
    2023$3,825 +11.2%$260,190 +3%
    2022$3,439 +1.9%$252,620 +6.1%
    2021$3,375 -10.2%$238,131 +7.5%
    2020$3,757 +87.8%$221,440 +47.1%
    2019$2,001 $150,550 +1.9%
    2018$2,001 +2.1%$147,751
    2017$1,959 +0.6%$147,751 +4.2%
    2016$1,947 +3.3%$141,736 +0.7%
    2015$1,885 +1.6%$140,751 -9.2%
    2014$1,855 $154,960 +12.6%
    2013-- $137,570 +0.8%
    2012-- $136,475 -6.3%
    2011-- $145,675 -0.7%
    2010-- $146,713 -14.8%
    2009-- $172,135 -13.5%
    2008-- $199,081 -6.9%
    2007-- $213,810 -6.5%
    2006-- $228,761 +20.3%
    2005-- $190,226 +17.7%
    2004-- $161,641 +8.8%
    2003-- $148,610 +8.7%
    2002-- $136,735 +10.7%
    2000-- $123,478 +2.8%
    1999-- $120,088

    Find assessor info on the county website

    Neighborhood: 34655

    Nearby schools

    GreatSchools rating
    Schools provided by the listing agent
    • Elementary: Longleaf Elementary-PO
    • Middle: River Ridge Middle-PO
    • High: River Ridge High-PO

    Source: The MLS. This data may not be complete. We recommend contacting the local school district to confirm school assignments for this home.

    Get pre-qualified for a loan
    At Zillow Home Loans, we can pre-qualify you in as little as 5 minutes with no impact to your credit score.

    An equal housing lender. NMLS #10287.