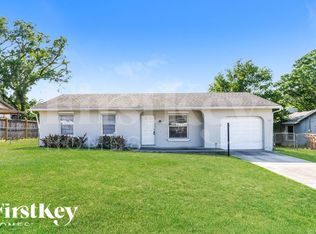
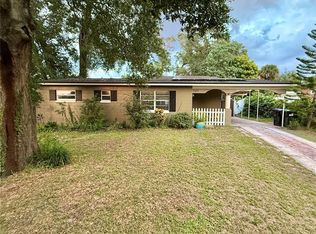
Virtually Staged. Welcome to 5539 Huber Drive, located in the Clearview Heights neighborhood in Orlando, known for its close-knit community vibe. From the moment you arrive, you’ll notice this single-story ranch home has been thoughtfully refreshed from the outside curb appeal to the interior! A newly added front porch and covered carport (both finished with durable epoxy floors) welcome you to a freshly painted exterior and tidy new landscaping that make the home feel ready from the moment you pull up. Inside, an open floor plan stretches across 1,425 sq ft and flows naturally for everyday living and easy entertaining: bright living room sightlines spill into the kitchen and dining area, so conversation never skips a beat. The kitchen is built for real-life use — new stainless appliances, granite countertops, subway tile backsplash, and a center island with breakfast bar create a clean, modern heart to the home. New vinyl plank floors and updated fixtures run throughout the living spaces, giving a cohesive, move-in-ready look while the newer AC and a roof only a few years old give practical peace of mind. Three bedrooms, two bathrooms. The primary suite sits privately at the back of the house and includes a large walk-in closet and an en-suite bath with a walk-in shower and quartz countertops. A generously sized laundry/utility closet, plus added closets throughout the home, make storage simple and sensible. Step back in the living room, through the French doors, and you’ll come upon a patio that overlooks a spacious, fully fenced backyard — a perfect canvas for summer barbecues, pets, or a future pool or garden. The Clearview Heights neighborhood makes everyday errands a breeze: grocery stores, drugstores, and casual restaurants are a short drive away, and you'll find a handful of shopping plazas and service businesses nearby for whatever pops up during the week. For commuting and travel, the location gives you fast access to major roads and highways (I-4 and the 417), and downtown Orlando and Orlando International Airport are an easy drive when you need them. For weekend or evening plans, there are neighborhood parks, green spaces, and lakes within reach for outdoor time and exploring. Schedule a private showing today to see all the awesome updates and thoughtful layout come together at 5539 Huber Drive.
Sold for $289,000
Zillow last checked:
Listing updated:
Bought with:
Keith Packey, 3377558
RE/MAX TITANIUM GROUP
Source: Stellar MLS,MLS#: O6346442 Originating MLS: Orlando Regional
Originating MLS: Orlando Regional
Price history
| Date | Event | Price |
|---|---|---|
| 11/26/2025 | Sold | $289,000$203/sqft |
Source:  Stellar MLS #O6346442 Report a problem Stellar MLS #O6346442 Report a problem | ||
| 10/23/2025 | Pending sale | $289,000$203/sqft |
Source: Stellar MLS #O6346442 Report a problem | ||
| 10/3/2025 | Listed for sale | $289,000$203/sqft |
Source: Stellar MLS #O6346442 Report a problem | ||
| 9/29/2025 | Pending sale | $289,000$203/sqft |
Source: Stellar MLS #O6346442 Report a problem | ||
| 9/22/2025 | Listed for sale | $289,000+118.9%$203/sqft |
Source: Stellar MLS #O6346442 Report a problem | ||
| 6/2/2017 | Sold | $132,000+65%$93/sqft |
Source: Public Record Report a problem | ||
| 2/20/2017 | Sold | $80,000-30.4%$56/sqft |
Source: Public Record Report a problem | ||
| 1/5/2017 | Listed for sale | $115,000+57.5%$81/sqft |
Source: THE REALTY MEDICS #O5483730 Report a problem | ||
| 11/13/2015 | Sold | $73,000-7.6%$51/sqft |
Source: Public Record Report a problem | ||
| 10/12/2015 | Price change | $79,000+3.9%$55/sqft |
Source: Ellis Group Realty Report a problem | ||
| 9/1/2015 | Listed for sale | $76,000-39.7%$53/sqft |
Source: Century 21 Carioti Report a problem | ||
| 2/28/2005 | Sold | $126,000$88/sqft |
Source: Public Record Report a problem | ||

Get a cash offer in 3 minutes
Find out how much your home could sell for in as little as 3 minutes with a no-obligation cash offer.
Estimated market value
$285,500
