Skip main navigation
Closed
  • $500,000

    5539 Hurstcliffe Dr NW, Kennesaw, GA 30152

    5beds
    3,179sqft
    Single Family Residence, Residential
    Built in 1989
    0.45 Acres Lot
    $497,800 Zestimate®
    $157/sqft
    $3,089 Estimated rent

    Home value

    $497,800

    $458,000 - $538,000

    $3,089/mo

    Zestimate® history
    Loading
    Loading...

    Owner options

    List your home for rent

    $3,089/mo

    Rent Zestimate®

    Find your next renter with Zillow Rental Manager. Plus, with online applications, you can quickly screen prospective tenants – for free.

    Learn more

    $3,089/mo

    Rent Zestimate®

    Refinance and save

    $2,989/mo

    Est. payment

    Refinancing to a lower rate could help reduce your monthly payments and save thousands over the life of the loan.

    See today's rates

    $2,989/mo

    Est. payment

    Explore your selling options

    Work with a Zillow partner agent

    Leverage their expertise and Zillow's premium Showcase listings to get your home seen by more buyers.

    Get started

    List with your own agent

    Get your home in front of millions of buyers by listing it on Zillow.

    Learn how to do it

    Sell it yourself

    Take full control of how buyers see your home on Zillow by listing For Sale by Owner (FSBO).

    List your home

    What's special

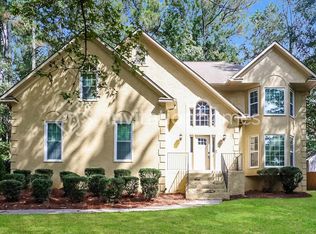
    Welcome to this charming and beautifully maintained home. Nestled on a gorgeous level lot with lush landscaping— truly a Spring Time Showstopper. From the moment you arrive, the covered wrap-around porch (with swing) steals the show, offering stunning views of the private pool and fenced backyard. It’s the perfect setting for morning coffee, afternoon lounging, or evening entertaining. Step inside and feel instantly at home. To the left, a cozy living room with bay window and wood-burning fireplace. On the right, an over-sized family room offers the perfect retreat for relaxing, or a family movie night! The large dining room easily accommodates seating for 6 with views of the landscaped backyard, making it as functional as it is elegant. The galley-style kitchen is equipped with an abundance of cabinetry, stainless steel appliances, granite countertops, and tranquil views of the backyard oasis and pool. The sunlit eat-in breakfast area is the ideal spot to start your day. Upstairs, you’ll find four bedrooms and two full bathrooms, including an oversized primary suite with his and hers walk in closets, a charming bay window, and an ensuite with a jacuzzi soaking tub, and a separate shower. The finished basement offers versatile living options with a bedroom, living space, and full bathroom, currently set up as an in-law suite. The backyard and deck are an entertainer’s dream, complete with swimming pool, stone patio, large stone fire pit, horseshoe pits, fruit trees, two outbuildings, plus this yard is fully fenced. The backyard is truly an oasis from the bustling busy world. The driveway extends past the house leading to a poured pad, perfect for storing work vehicles, parking a boat or RV. The spacious garage offers ample storage along with room for two vehicles. Located in the top-rated Harrison HS, Cobb County school district and within a short distance to your choice of shops, this home blends peaceful living with unmatched convenience. The endless possibilities, a welcoming layout, and a prime Kennesaw location, this one is not to be missed.

    Zillow last checked:

    Listing updated:

    Listed by:

    LINDSEY HAAS,

    Keller Williams Realty Signature Partners 678-631-1700

    Bought with:

    Irene Perez, 416204

    Virtual Properties Realty.com

    Source: FMLS GA,MLS#: 7558403MLS Logo

    Facts & features

    Interior

    Bedrooms & bathrooms
    • Bedrooms: 5
    • Bathrooms: 4
    • Full bathrooms: 3
    • 1/2 bathrooms: 1
    Rooms
    • Room types: Family Room, Living Room, Workshop
    Primary bedroom
    • Features: In-Law Floorplan, Oversized Master
    • Level: In-Law Floorplan, Oversized Master
    Bedroom
    • Features: In-Law Floorplan, Oversized Master
    Primary bathroom
    • Features: Separate Tub/Shower, Soaking Tub, Whirlpool Tub
    Dining room
    • Features: Separate Dining Room
    Kitchen
    • Features: Breakfast Room, Cabinets Stain, Country Kitchen, Other Surface Counters, Pantry, Pantry Walk-In, Stone Counters
    Heating
    • Central, Natural Gas
    Cooling
    • Central Air
    Appliances
    • Included: Dishwasher, Disposal, Electric Oven, Gas Water Heater, Microwave, Refrigerator
    • Laundry: Laundry Closet, Upper Level
    Features
    • Central Vacuum, High Speed Internet, Walk-In Closet(s)
    • Flooring: Carpet, Hardwood, Laminate
    • Windows: Bay Window(s), Window Treatments
    • Basement: Full
    • Number of fireplaces: 1
    • Fireplace features: Gas Starter, Living Room
    • Common walls with other units/homes: No Common Walls
    Interior area
    • Total structure area: 3,179
    • Total interior livable area: 3,179 sqft
    • Finished area above ground: 2,548
    • Finished area below ground: 631

    Property

    Parking
    • Total spaces: 4
    • Parking features: Attached, Garage, Garage Door Opener, Garage Faces Side, Level Driveway, RV Access/Parking
    • Attached garage spaces: 2
    • Has uncovered spaces: Yes
    Accessibility
    • Accessibility features: None
    Features
    • Levels: Two
    • Stories: 2
    • Patio & porch: Covered, Deck, Front Porch, Patio, Wrap Around
    • Exterior features: Other, No Dock
    • Pool features: None
    • Has spa: Yes
    • Spa features: Bath, None
    • Fencing: Back Yard,Fenced,Privacy
    • Has view: Yes
    • View description: Pool, Trees/Woods
    • Waterfront features: None
    • Body of water: None
    Lot
    • Size: 0.45 Acres
    • Features: Back Yard, Front Yard, Level
    Details
    • Additional structures: Kennel/Dog Run, Outbuilding, RV/Boat Storage, Shed(s)
    • Parcel number: 20027000560
    • Other equipment: None
    • Horse amenities: None

    Construction

    Type & style
    • Home type: SingleFamily
    • Architectural style: Traditional
    • Property subtype: Single Family Residence, Residential
    Materials
    • Frame, HardiPlank Type
    • Foundation: Slab
    • Roof: Composition,Shingle,Other
    Condition
    • Resale
    • New construction: No
    • Year built: 1989

    Utilities & green energy

    • Electric: 220 Volts
    • Sewer: Public Sewer
    • Water: Public
    • Utilities for property: Cable Available, Electricity Available, Natural Gas Available, Phone Available, Underground Utilities, Water Available
    Green energy
    • Energy efficient items: None
    • Energy generation: None

    Community & HOA

    Community
    • Features: Near Schools, Near Shopping, Street Lights
    • Security: Open Access, Smoke Detector(s)
    • Subdivision: Westcliffe
    HOA
    • Has HOA: No
    Location
    • Region: Kennesaw

    Financial & listing details

    • Price per square foot: $157/sqft
    • Tax assessed value: $440,930
    • Annual tax amount: $4,274
    • Date on market: 4/10/2025
    • Cumulative days on market: 40 days
    • Listing terms: 1031 Exchange,Cash,Conventional,FHA,USDA Loan,VA Loan
    • Electric utility on property: Yes
    • Road surface type: Concrete, Other

    Price history

    DateEventPrice
    7/2/2025Sold$500,000-2%$157/sqft
    Source: FMLS GA #7558403 Report a problem
    5/27/2025Pending sale$510,000$160/sqft
    Source: GAMLS #10498661 Report a problem
    4/30/2025Price change$510,000-2.9%$160/sqft
    Source: GAMLS #10498661 Report a problem
    4/11/2025Listed for sale$525,000+138.7%$165/sqft
    Source: FMLS GA #7558403 Report a problem
    12/17/2014Sold$219,900+0.1%$69/sqft
    Source: FMLS GA #5311564 Report a problem
    12/1/2014Pending sale$219,750$69/sqft
    Source: Keller Williams Realty Signature Partners #5311564 Report a problem
    11/18/2014Price change$219,750-0.1%$69/sqft
    Source: Keller Williams Realty Signature Partners #5311564 Report a problem
    11/10/2014Price change$219,900-2.3%$69/sqft
    Source: Keller Williams Realty Signature Partners #5311564 Report a problem
    9/23/2014Price change$225,000-2.1%$71/sqft
    Source: Keller Williams Realty Signature Partners #5311564 Report a problem
    8/14/2014Price change$229,900-2.1%$72/sqft
    Source: Keller Williams Realty Signature Partners #5311564 Report a problem
    7/31/2014Listed for sale$234,900$74/sqft
    Source: Keller Williams Realty Signature Partners #5311564 Report a problem
    7/25/2014Pending sale$234,900$74/sqft
    Source: Keller Williams Realty Signature Partners #5311564 Report a problem
    7/10/2014Price change$234,900-2.1%$74/sqft
    Source: Keller Williams Realty Signature Partners #5311564 Report a problem
    7/1/2014Listed for sale$239,900+11.1%$75/sqft
    Source: Keller Williams Realty Signature Partners #5311564 Report a problem
    5/12/2004Sold$216,000+14.3%$68/sqft
    Source: Public Record Report a problem
    10/30/2002Sold$188,900+18.1%$59/sqft
    Source: Public Record Report a problem
    8/9/1995Sold$160,000$50/sqft
    Source: Public Record Report a problem

    Public tax history

    YearProperty taxesTax assessment
    2024$4,274 +14.5%$176,372
    2023$3,732 +19.6%$176,372 +44.4%
    2022$3,120 $122,104
    2021$3,120 +10.8%$122,104 +12.8%
    2020$2,817 $108,264
    2019$2,817 +11.1%$108,264 +13.5%
    2018$2,535 $95,404
    2017$2,535 +12%$95,404 +7.9%
    2016$2,264 +0.7%$88,380 +3.8%
    2015$2,248 +3.9%$85,148
    2014$2,165 -0.8%$85,148
    2013$2,181 -0.7%$85,148
    2012$2,197 -0.2%$85,148
    2011$2,202 +5.1%$85,148
    2010$2,095 $85,148
    2009$2,095 +7.4%$85,148
    2006$1,950 +19.2%$85,148 +19.7%
    2005$1,635 -23%$71,124
    2004$2,124 $71,124
    2003$2,124 +38.3%$71,124
    2002$1,536 +19.9%$71,124 +26.2%
    2001$1,281 -1.7%$56,377
    2000$1,304 $56,377
    Find assessor info on the county website

    Neighborhood: 30152

    Nearby schools

    GreatSchools rating
    Schools provided by the listing agent
    • Elementary: Ford
    • Middle: Lost Mountain
    • High: Harrison

    Source: FMLS GA. This data may not be complete. We recommend contacting the local school district to confirm school assignments for this home.

    Get a cash offer in 3 minutes
    Find out how much your home could sell for in as little as 3 minutes with a no-obligation cash offer.
    Estimated market value
    $497,800
    Get a cash offer in 3 minutes
    Find out how much your home could sell for in as little as 3 minutes with a no-obligation cash offer.
    Estimated market value
    $497,800