Brand new, energy-efficient home available by Jully 2026! Enjoy the Evergreen with your private media room. Volume ceilings in the family room impress, while the versatile game room upstairs calls for family game night. Walk-in closets and ample storage add convenience. Cool off at the community pool or coach the kiddos on the local sports fields. Located in the highly-rated Lamar Consolidated ISD, Kingdom Heights features great schools located less than two miles away. Access to major commuting routes makes it easy to get to work or fun. Groundbreaking energy efficiency is built seamlessly into every home, so you can spend less on utility bills and more on the things that matter most. Each of our homes is built with innovative, energy-efficient features designed to help you enjoy more savings, better health, real comfort and peace of mind.
Pending
Price cut: $25K (7/23)
$439,590
5539 Knight Ct, Rosenberg, TX 77471
5beds
3,023sqft
:
Get pre-qualified$3,190/mo
Single Family Residence
Built in 2026
-- sqft lot
$428,000 Zestimate®
$145/sqft
$57/mo HOA
What's special
Local sports fieldsVersatile game room upstairsPrivate media roomWalk-in closetsCommunity poolAmple storage
- 43 days |
- 110 |
- 5 |
Zillow last checked:
Listing updated:
Listed by:
Patrick McGrath TREC #0434432 713-425-0016,
Meritage Homes Realty
Source: HAR,MLS#: 13943996
Facts & features
Interior
Bedrooms & bathrooms
- Bedrooms: 5
- Bathrooms: 4
- Full bathrooms: 4
Rooms
- Room types: Family Room, Media Room
Primary bedroom
- Level: First
- Area: 221
- Dimensions: 17x13
Bedroom
- Level: Second
- Area: 168
- Dimensions: 14x12
Bedroom
- Level: Second
- Area: 143
- Dimensions: 13x11
Bedroom
- Level: First
- Area: 110
- Dimensions: 11x10
Bedroom
- Level: Second
- Area: 144
- Dimensions: 12x12
Family room
- Level: First
- Area: 210
- Dimensions: 15x14
Game room
- Level: Second
- Area: 288
- Dimensions: 18x16
Media room
- Level: Second
- Area: 180
- Dimensions: 18x10
Heating
- Heat Pump
Cooling
- Attic Fan, Electric
Appliances
- Included: ENERGY STAR Qualified Appliances, Water Heater, Disposal, Dryer, Refrigerator, Washer, Gas Oven, Microwave, Gas Range, Dishwasher
- Laundry: Electric Dryer Hookup, Washer Hookup
Features
- Formal Entry/Foyer, High Ceilings, Prewired for Alarm System, En-Suite Bath, Primary Bed - 1st Floor, Walk-In Closet(s)
- Flooring: Carpet, Tile, Vinyl
- Doors: Insulated Doors
- Windows: Insulated/Low-E windows
Interior area
- Total structure area: 3,023
- Total interior livable area: 3,023 sqft
Property
Parking
- Total spaces: 2
- Parking features: Attached, Additional Parking, Garage Door Opener, Double-Wide Driveway
- Attached garage spaces: 2
Features
- Stories: 2
- Patio & porch: Covered, Porch
- Exterior features: Sprinkler System
- Fencing: Back Yard,Full
Lot
- Features: Back Yard, Subdivided, 0 Up To 1/4 Acre
Details
- Parcel number: 4280090040020901
Construction
Type & style
- Home type: SingleFamily
- Architectural style: Contemporary,Traditional
- Property subtype: Single Family Residence
Materials
- Spray Foam Insulation, Brick, Cement Siding, Stone
- Foundation: Slab
- Roof: Composition
Condition
- New construction: Yes
- Year built: 2026
Details
- Builder name: Meritage Homes
Utilities & green energy
- Water: Water District
Green energy
- Energy efficient items: Attic Vents, Thermostat, Lighting, HVAC, HVAC>13 SEER
Community & HOA
Community
- Security: Prewired for Alarm System
- Subdivision: Kingdom Heights
HOA
- Has HOA: Yes
- HOA fee: $685 annually
Location
- Region: Rosenberg
Financial & listing details
- Price per square foot: $145/sqft
- Date on market: 6/26/2026
- Listing terms: Cash,Conventional,FHA,Investor,USDA Loan,VA Loan
Estimated market value
$428,000
$407,000 - $449,000
$3,293/mo
Price history
| Date | Event | Price |
|---|---|---|
| 8/7/2026 | Pending sale | $439,590$145/sqft |
Source:  HAR #13943996 Report a problem HAR #13943996 Report a problem | ||
| 7/23/2026 | Price change | $439,590-5.4%$145/sqft |
Source: HAR #13943996 Report a problem | ||
| 7/16/2026 | Price change | $464,590-0.1%$154/sqft |
Source: HAR #13943996 Report a problem | ||
| 6/9/2026 | Price change | $465,090-2.5%$154/sqft |
Source:  Meritage Homes Report a problem Meritage Homes Report a problem | ||
| 6/4/2026 | Listed for sale | $477,090$158/sqft |
Source: Meritage Homes Report a problem | ||
Public tax history
Tax history is unavailable.
Monthly payment
Est. payment
Payment breakdown
Explore the cost of this home by adjusting the details. Changes won't be saved.Climate risks
Neighborhood: 77471
Nearby schools
GreatSchools rating
- 7/10Jackson Elementary SchoolGrades: PK-5Distance: 2.6 mi
- 9/10Briscoe Junior High SchoolGrades: 6-8Distance: 1.8 mi
- 8/10Foster High SchoolGrades: 9-12Distance: 2 mi
Schools provided by the listing agent
- Elementary: Jackson Elementary School (Lamar)
- Middle: Briscoe Junior High School
- High: Foster High School
Source: HAR. This data may not be complete. We recommend contacting the local school district to confirm school assignments for this home.
- $479,0905 bd5 ba3.2k sqft5543 Knight Ct, Rosenberg, TX 77471Pending

- $388,8904 bd4 ba2.7k sqft5535 Knight Ct, Rosenberg, TX 77471Pending
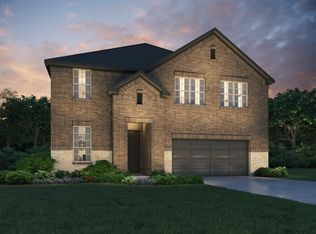
- $443,6005 bd5 ba3.1k sqft2806 Clapbread Ln, Rosenberg, TX 77471Off Market

- $399,7005 bd4 ba2.9k sqft5839 Wayne Way, Rosenberg, TX 77471Off Market
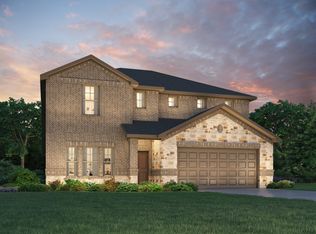
- $469,6526 bd5 ba3.3k sqft2810 Duchess Dr, Rosenberg, TX 77471Pending
- $418,7004 bd4 ba3.1k sqft2810 Clapbread Ln, Rosenberg, TX 77471Off Market
- $419,7004 bd4 ba3.1k sqft2707 Clapbread Ln, Rosenberg, TX 77471Off Market
- $430,6004 bd4 ba3.1k sqft2819 Clapbread Ln, Rosenberg, TX 77471Off Market
A local agent can set up tours, give advice and negotiate with sellers.
Similar homes
- $399,2905 bd4 ba2.9k sqft2807 Duchess Dr, Rosenberg, TX 77471New Construction
 MLS ID #33750761, Patrick McGrath, Meritage Homes Realty. HAR
 - $373,0004 bd3 ba2.2k sqft2811 Duchess Dr, Rosenberg, TX 77471New Construction
 MLS ID #55243209, Patrick McGrath, Meritage Homes Realty. HAR
 - $434,0004 bd3 ba3.4k sqft5227 Meadow Canyon Dr, Sugar Land, TX 77479For Sale
 MLS ID #77118503, Saad Siddiqui, 5th Stream Realty. HAR
 - $499,2074 bd4 ba2.9k sqft5034 Field Sparrow Ln, Rosenberg, TX 77471New Construction
 HAR
HAR - $449,6084 bd3 ba2.5k sqft134 Candlelight Ridge Ct, Richmond, TX 77406New ConstructionMLS ID #49766001, Tammy Fruge, Westin Homes. HAR
- $495,0004 bd3 ba2.3k sqft3447 Rich Radish Rd, Richmond, TX 77406For SaleMLS ID #12879348, Kunal Seth, eXp Realty, LLC. HAR
- $433,4905 bd4 ba3k sqft6210 Vista View Ln, Richmond, TX 77469New ConstructionMLS ID #10855813, Olga M. Garza, Nan & Company Properties - Corporate Office (Heights). HAR
- $464,9004 bd3 ba2.8k sqft7330 Maramec Knoll Ln, Fulshear, TX 77441For SaleMLS ID #10573030, Jonathan Davis, eXp Realty LLC. HAR
- $454,4905 bd4 ba2.8k sqft6219 Vista View Ln, Richmond, TX 77469New ConstructionMLS ID #18718492, Olga M. Garza, Nan & Company Properties - Corporate Office (Heights). HAR
- $454,4905 bd4 ba2.8k sqft5902 Fox Peak Ln, Richmond, TX 77469New ConstructionMLS ID #57865240, Olga M. Garza, Nan & Company Properties - Corporate Office (Heights). HAR
- $439,9994 bd3 ba2.6k sqft29627 Mahogany View Ln, Fulshear, TX 77441For SaleMLS ID #19884288, Mei Zhang, Keller Williams Memorial. HAR
- $375,0004 bd4 ba2.6k sqft5107 Twin Summit Dr, Rosenberg, TX 77469For SaleMLS ID #14025296, Tai Dinh, Keller Williams Signature. HAR
- $474,4905 bd4 ba2.8k sqft6211 Vista View Ln, Richmond, TX 77469New ConstructionMLS ID #35396019, Olga M. Garza, Nan & Company Properties - Corporate Office (Heights). HAR
- $424,0004 bd3 ba2.7k sqft3519 Sunburst Ct, Katy, TX 77494For SaleMLS ID #48458936, Thuan Nguyen, B & W Realty Group LLC. HAR
- $450,0004 bd3 ba2.6k sqft27022 Brighton Valley Way, Katy, TX 77494For SaleMLS ID #90141876, Saad Wadiwala, Third Coast Realty LLC. HAR
- $451,9905 bd3 ba2.5k sqft23230 Ivory Sedge Trl, Katy, TX 77493For SaleMLS ID #84087037, Mike Elgoher, eXp Realty LLC. HAR
- $415,0004 bd4 ba2.9k sqft24706 Bastiani Canvas Ln, Katy, TX 77493For SaleMLS ID #7077229, Kay Soumir, Atlas Real Estate. HAR
- $450,0005 bd3 ba2.6k sqft125 Aurora Springs Dr, Katy, TX 77493For SaleMLS ID #7684308, Maria Mejia, Keller Williams Preferred. HAR
- $494,9903 bd3 ba2.3k sqft11906 Peonia Ln, Richmond, TX 77406For SaleMLS ID #73486803, Thu Tran, B & W Realty Group LLC. HAR
- $314,9003 bd3 ba2k sqft2627 Finley Ln, Rosenberg, TX 77471For SaleMLS ID #50459066, Pedro Iznaga, Redfin Corporation. HAR
