This floor plan is RIGHT ON PAR and comes with your custom pool and spa...No waiting for that part! Ready to jump right in! The ever popular Richmond is the only one available at this very moment and it is WORTH coming to see! Own a slice of paradise at this golf and resort-style community, the luxury amenities in award-winning community of Lakewood Ranch, FL. Experience the thrill of TWO Gordon Lewis-designed golf courses, INCLUDED with a bundled golf membership that comes with this Manor home. Savor a delectable meal at the club’s restaurant, or enjoy your favorite drink at the bar or at the one acre putting green or you can choose unwind by the pool under the warm Florida sun. Whether you're hitting the links or relaxing with friends, life is undeniably great at Calusa Country Club. The community has something for residents in all walks of life, with access to the best of nearby shopping, dining and more at Lakewood Ranch’s Main Street and three town centers. This open floor plan shared between the Great Room, kitchen and dining room serves as the heart of this single-level home, while sliding glass doors lead to a lanai for effortless indoor-outdoor living and entertaining. A versatile den is ideal for a home office or study space, and four bedrooms have enough space for the whole family. More photos coming soon but make an appointment at anytime and you can see this beauty. This particular home is ready for new owners! Come check this home out before it's gone and have your keys to close in no time at all.
Sold for $825,000
Zillow last checked:
Listing updated:
Bought with:
Non-Member Agent
STELLAR NON-MEMBER OFFICE
Source: Stellar MLS,MLS#: A4668109 Originating MLS: Sarasota - Manatee
Originating MLS: Sarasota - Manatee
Price history
| Date | Event | Price |
|---|---|---|
| 11/19/2025 | Sold | $825,000-0.1%$300/sqft |
Source:  Stellar MLS #A4668109 Report a problem Stellar MLS #A4668109 Report a problem | ||
| 10/27/2025 | Pending sale | $825,805$300/sqft |
Source: Stellar MLS #A4668109 Report a problem | ||
| 10/23/2025 | Listed for sale | $825,805$300/sqft |
Source: Stellar MLS #A4668109 Report a problem | ||
| 10/20/2025 | Listing removed | $825,805$300/sqft |
Source: Stellar MLS #TB8410112 Report a problem | ||
| 10/8/2025 | Price change | $825,805-6.9%$300/sqft |
Source: Stellar MLS #TB8410112 Report a problem | ||
| 7/25/2025 | Listed for sale | $886,605$322/sqft |
Source: Stellar MLS #TB8410112 Report a problem | ||
Nearby homes
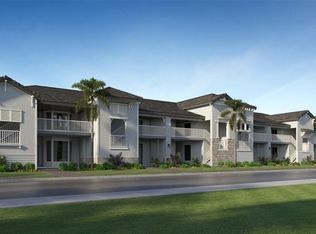
- $333,6482 bd2 ba1.3k sqft19015 Scallop Loop #202, Lakewood Ranch, FL 34202Sold
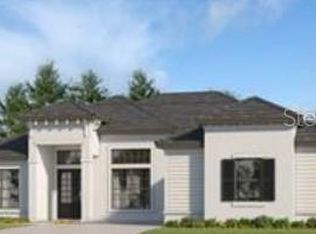
- $880,0003 bd3 ba2.7k sqft18718 Cherrystone Way, Lakewood Ranch, FL 34211Sold
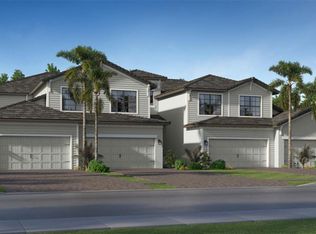
- $420,0003 bd2 ba1.7k sqft19205 Cherrystone Way #104, Lakewood Ranch, FL 34211Sold
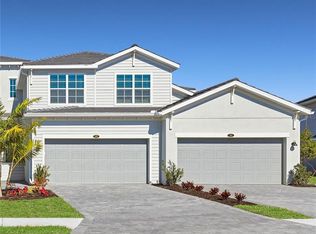
- $471,5603 bd2 ba1.7k sqft19214 Cherrystone Way #104, Lakewood Ranch, FL 34211Sold
Get a cash offer in 3 minutes
Find out how much your home could sell for in as little as 3 minutes with a no-obligation cash offer.
Estimated market value
$830,600
