Experience luxury and comfort in this exceptional custom-built home, perfectly situated on 1.15 acres in the sought-after Pine Ridge community. Offering over 3,500 square feet of elegant living space, this meticulously designed residence features 3 spacious bedrooms, 3 full bathrooms, and a versatile bonus room that can serve as a 4th bedroom or home office. Inside, you'll find a flowing open floor plan with vaulted tray ceilings and sleek porcelain tile throughout. The heart of the home is the gourmet kitchen, complete with quality cabinetry, granite countertops, pantry, a large center island, and stainless steel appliances—ideal for both everyday living and entertaining. The expansive great room connects effortlessly to the formal dining room, breakfast nook, and a generous game room area. The second guest bedroom is an impressive 25' x 14' suite with a private bath—perfect as an in-law suite or guest retreat. Step outside to the covered lanai and be captivated by the resort-style swimming pool with a tranquil waterfall feature. Whether hosting pool parties or enjoying quiet mornings, the outdoor space is designed for year-round enjoyment. Additional highlights include: A brick-paved front walkway, manicured landscaping with an irrigation system, towering palm trees enhancing curb appeal, a 3-car garage offering ample storage, and a whole-house generator with a buried propane tank for peace of mind. Conveniently located minutes from shopping, dining, horse trails, the state forest, and public boat ramps, this home offers the perfect balance of luxury and lifestyle. New Retail Hub: The Shoppes at Black Diamond is a 29-acre retail development anchored by a Target Supercenter and Aldi, Starbucks, Panera Bread, Texas Roadhouse, and many more shopping choices. Don’t miss your chance to own this extraordinary Pine Ridge property. Schedule your private tour today and be sure to explore the immersive 3D virtual tour!
Sold for $680,000
$680,000
5539 N Tucson Ter, Beverly Hills, FL 34465
3beds
3,508sqft
Single Family Residence
Built in 2014
1.15 Acres Lot
$686,100 Zestimate®
$194/sqft
$3,455 Estimated rent
Home value
$686,100
$604,000 - $782,000
$3,455/mo
Zestimate® history
Owner options
List your home for rent
$3,455/mo
Rent Zestimate®
Find your next renter with Zillow Rental Manager. Plus, with online applications, you can quickly screen prospective tenants – for free.
$3,455/mo
Rent Zestimate®
Refinance and save
$4,635/mo
Est. payment
Refinancing to a lower rate could help reduce your monthly payments and save thousands over the life of the loan.
$4,635/mo
Est. payment
Explore your selling options
Work with a Zillow partner agent
Leverage their expertise and Zillow's premium Showcase listings to get your home seen by more buyers.
Get startedList with your own agent
Get your home in front of millions of buyers by listing it on Zillow.
Learn how to do itSell it yourself
Take full control of how buyers see your home on Zillow by listing For Sale by Owner (FSBO).
List your homeWhat's special
Resort-style swimming poolLarge center islandCovered lanaiGranite countertopsTowering palm treesVaulted tray ceilingsSleek porcelain tile
Zillow last checked:
Listing updated:
Listed by:
Alan Ivory 352-302-9781,
RE/MAX Realty One
Bought with:
Louis Miele, 3077521
RE/MAX Realty One
Source: Realtors Association of Citrus County,MLS#: 846580 Originating MLS: Realtors Association of Citrus County
Originating MLS: Realtors Association of Citrus CountyFacts & features
Interior
Bedrooms & bathrooms
- Bedrooms: 3
- Bathrooms: 3
- Full bathrooms: 3
Heating
- Heat Pump
Cooling
- Central Air
Appliances
- Included: Dishwasher, Electric Cooktop, Electric Oven, Electric Range, Microwave Hood Fan, Microwave, Refrigerator, Water Heater
- Laundry: Laundry Tub
Features
- Breakfast Bar, Bathtub, Tray Ceiling(s), Dual Sinks, Garden Tub/Roman Tub, High Ceilings, Primary Suite, Separate Shower, Tub Shower, Vaulted Ceiling(s), Walk-In Closet(s), Wood Cabinets, Window Treatments, First Floor Entry
- Flooring: Carpet, Tile
- Windows: Blinds, Double Pane Windows
Interior area
- Total structure area: 4,780
- Total interior livable area: 3,508 sqft
Property
Parking
- Total spaces: 3
- Parking features: Attached, Concrete, Driveway, Garage
- Attached garage spaces: 3
- Has uncovered spaces: Yes
Features
- Levels: One
- Stories: 1
- Exterior features: Sprinkler/Irrigation, Landscaping, Concrete Driveway
- Pool features: Concrete, In Ground, Pool, Screen Enclosure
Lot
- Size: 1.15 Acres
- Dimensions: 200 x 250
- Features: Flat
Details
- Parcel number: 2032022
- Zoning: RUR
- Special conditions: Standard,Listed As-Is
- Horse amenities: Riding Trail
Construction
Type & style
- Home type: SingleFamily
- Architectural style: Contemporary,One Story
- Property subtype: Single Family Residence
Materials
- Stucco
- Foundation: Block, Slab
- Roof: Asphalt,Shingle
Condition
- New construction: No
- Year built: 2014
Utilities & green energy
- Sewer: Septic Tank
- Water: Public
- Utilities for property: High Speed Internet Available
Community & HOA
Community
- Features: Clubhouse
- Subdivision: Pine Ridge
HOA
- Has HOA: Yes
- Services included: Legal/Accounting
- HOA fee: $125 annually
- HOA name: Pine Ridge
Location
- Region: Beverly Hills
Financial & listing details
- Price per square foot: $194/sqft
- Tax assessed value: $555,291
- Annual tax amount: $8,982
- Date on market: 7/29/2025
- Cumulative days on market: 31 days
- Listing terms: Cash,Conventional,FHA,VA Loan
- Road surface type: Paved
Price history
| Date | Event | Price |
|---|---|---|
| 9/18/2025 | Sold | $680,000-2.9%$194/sqft |
Source:  Realtors Association of Citrus County #846580 Report a problem Realtors Association of Citrus County #846580 Report a problem | ||
| 8/31/2025 | Pending sale | $700,000$200/sqft |
Source: Realtors Association of Citrus County #846580 Report a problem | ||
| 8/14/2025 | Listed for sale | $700,000$200/sqft |
Source: Realtors Association of Citrus County #846580 Report a problem | ||
| 8/12/2025 | Pending sale | $700,000$200/sqft |
Source: Realtors Association of Citrus County #846580 Report a problem | ||
| 7/29/2025 | Listed for sale | $700,000-3.4%$200/sqft |
Source: Realtors Association of Citrus County #846580 Report a problem | ||
| 8/28/2023 | Sold | $725,000-1.9%$207/sqft |
Source: Realtors Association of Citrus County #825074 Report a problem | ||
| 7/18/2023 | Pending sale | $739,000$211/sqft |
Source: Realtors Association of Citrus County #825074 Report a problem | ||
| 7/9/2023 | Listed for sale | $739,000+84.8%$211/sqft |
Source: Realtors Association of Citrus County #825074 Report a problem | ||
| 6/20/2016 | Sold | $400,000-4.3%$114/sqft |
Source: Public Record Report a problem | ||
| 5/23/2016 | Pending sale | $418,000$119/sqft |
Source: Only Way Realty of Inverness #724881 Report a problem | ||
| 3/25/2016 | Price change | $418,000-1.4%$119/sqft |
Source: Only Way Realty of Inverness #724881 Report a problem | ||
| 3/15/2016 | Price change | $424,000-0.9%$121/sqft |
Source: Only Way Realty of Inverness #724881 Report a problem | ||
| 3/2/2016 | Listed for sale | $428,000+2040%$122/sqft |
Source: Only Way Realty of Inverness #724881 Report a problem | ||
| 7/22/2013 | Sold | $20,000-16.3%$6/sqft |
Source: Public Record Report a problem | ||
| 6/9/2012 | Listed for sale | $23,900-14.6%$7/sqft |
Source: Prudential Florida Showcase Properties #355909 Report a problem | ||
| 3/18/2004 | Sold | $28,000$8/sqft |
Source: Public Record Report a problem | ||
Public tax history
| Year | Property taxes | Tax assessment |
|---|---|---|
| 2025 | $8,487 -5.5% | $555,291 -6.2% |
| 2024 | $8,983 +61.4% | $591,807 +48.4% |
| 2023 | $5,567 +6.9% | $398,901 +3% |
| 2022 | $5,210 +4.2% | $387,283 +3% |
| 2021 | $5,001 +1.8% | $376,003 +1.4% |
| 2020 | $4,915 +1.1% | $370,812 +2.3% |
| 2019 | $4,864 +0.3% | $362,475 +1.9% |
| 2018 | $4,848 | $355,716 +2.1% |
| 2017 | $4,848 +0% | $348,400 +11.2% |
| 2016 | $4,846 +8.3% | $313,294 +2.4% |
| 2015 | $4,474 +0.2% | $305,963 +1755.4% |
| 2014 | $4,465 +1419.2% | $16,490 -3% |
| 2013 | $294 +16.8% | $17,000 +6.4% |
| 2012 | $252 -18.4% | $15,980 -18.1% |
| 2011 | $308 -13.5% | $19,520 -15.1% |
| 2010 | $356 -45.8% | $23,004 -43.2% |
| 2009 | $657 -21.4% | $40,500 -21.9% |
| 2008 | $836 -22.6% | $51,840 -24.7% |
| 2007 | $1,081 -6.2% | $68,800 -2.4% |
| 2006 | $1,152 +50.7% | $70,500 +65.9% |
| 2005 | $764 +165.8% | $42,500 +177.8% |
| 2004 | $287 +46.3% | $15,300 +41.7% |
| 2003 | $196 -4.3% | $10,800 -2.7% |
| 2002 | $205 +20.2% | $11,100 +19.4% |
| 2000 | $171 | $9,300 |
Find assessor info on the county website
Neighborhood: 34465
Nearby homes
- $398,0003 bd2 ba2.1k sqft5579 N Tucson Ter, Beverly Hills, FL 34465Off Market
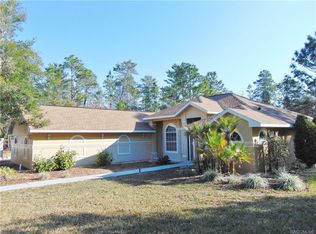
- $554,7004 bd3 ba2.6k sqft5505 N Tucson Ter, Beverly Hills, FL 34465Off Market
- $395,4003 bd2 ba1.6k sqft5538 N Bravado Ter, Beverly Hills, FL 34465Off Market
- $519,4003 bd2 ba2.2k sqft5578 N Bravado Ter, Beverly Hills, FL 34465Off Market

- $57,940-- bd-- ba-- sqft5504 N Bravado Ter, Beverly Hills, FL 34465Off Market
- $452,9003 bd2 ba2.2k sqft5580 N Tucson Ter, Beverly Hills, FL 34465Off Market
- $654,9003 bd2 ba2.8k sqft5506 N Tucson Ter, Beverly Hills, FL 34465Off Market
- $56,2401.26 Acres5621 N Tucson Ter, Beverly Hills, FL 34465Off Market
Nearby schools
GreatSchools rating
- 4/10Central Ridge Elementary SchoolGrades: PK-5Distance: 4.6 mi
- 4/10Crystal River Middle SchoolGrades: 6-8Distance: 5.7 mi
- 4/10Crystal River High SchoolGrades: PK,9-12Distance: 5 mi
Schools provided by the listing agent
- Elementary: Central Ridge Elementary
- Middle: Crystal River Middle
- High: Crystal River High
Source: Realtors Association of Citrus County. This data may not be complete. We recommend contacting the local school district to confirm school assignments for this home.
Get a cash offer in 3 minutes
Find out how much your home could sell for in as little as 3 minutes with a no-obligation cash offer.
Estimated market value
$686,100
Get a cash offer in 3 minutes
Find out how much your home could sell for in as little as 3 minutes with a no-obligation cash offer.
Estimated market value
$686,100
- Florida
- Citrus County
- Beverly Hills
- 34465
- 5539 N Tucson Ter
Nearby cities
Nearby zip codes
Other Beverly Hills Topics
