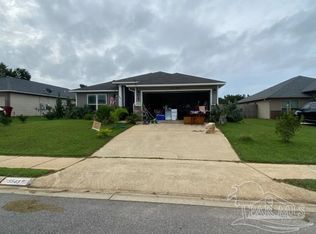
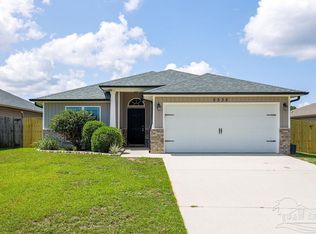
The entrance to this community is a beautiful winding road that is well landscaped. This community features total electric new homes underground utilities, street lighting, sidewalks, walking trails and a recreational park, (Trail and park are not completed). This home has great curb appeal with a courtyard entry. This very popular open floor plan is family friendly & great for entertaining. Enter into the foyer that opens to the large family room with high ceilings and a ceiling fan. The foyer also has the traditional coat closet. This home features Shaw Resilie Level II vinyl in all areas except the bedrooms. All other wet areas have ceramic tile. The open kitchen has a bar and opens to the family room. The kitchen features recessed lights as well as Mini Pendant lighting over the bar area, granite counter tops and an under mount sink. The kitchen features Whirlpool Energy Saver stainless steel appliances. This includes a flat top range, built-in microwave, dish washer & garbage disposal. The premium wood kitchen cabinets are staggered with crown molding. There is a lighted walk through pantry with plenty of shelves. This plan is split with the master bedroom near the back of the home featuring a trey ceiling & ceiling fan. The master bath features a double vanity with beautiful granite, garden soaker tub, separate 4' tiled shower, shower seat and hinged shower door, private water room & a large walk-in closet. The additional bedrooms are a good size with the hall bath between them. As you exit the breakfast area through double french doors, there is a covered back porch great for tranquil moments on rainy days or setting up your outdoor entertainment area. This home features a Courtyard entry with a double car garage which leads into the spacious laundry room.
This property is not currently displayed as for sale or rent on Zillow. This may be different from what's on other websites or public sources.