Skip main navigation
Sold for $499,990
  • $499,990

    5539 Quiet Lake Place, Westlake, FL 33470

    3beds
    1,744sqft
    Single Family Residence
    Built in 2021
    5,436 Square Feet Lot
    $514,500 Zestimate®
    $287/sqft
    $3,674 Estimated rent

    Home value

    $514,500

    $458,000 - $576,000

    $3,674/mo

    Zestimate® history
    Loading
    Loading...

    Owner options

    List your home for rent

    $3,674/mo

    Rent Zestimate®

    Find your next renter with Zillow Rental Manager. Plus, with online applications, you can quickly screen prospective tenants – for free.

    Learn more

    $3,674/mo

    Rent Zestimate®

    Refinance and save

    $3,638/mo

    Est. payment

    Refinancing to a lower rate could help reduce your monthly payments and save thousands over the life of the loan.

    See today's rates

    $3,638/mo

    Est. payment

    Explore your selling options

    Work with a Zillow partner agent

    Leverage their expertise and Zillow's premium Showcase listings to get your home seen by more buyers.

    Get started

    List with your own agent

    Get your home in front of millions of buyers by listing it on Zillow.

    Learn how to do it

    Sell it yourself

    Take full control of how buyers see your home on Zillow by listing For Sale by Owner (FSBO).

    List your home

    What's special

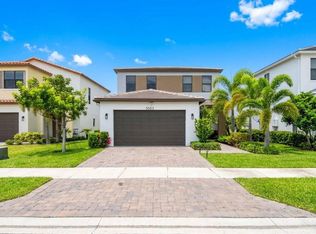
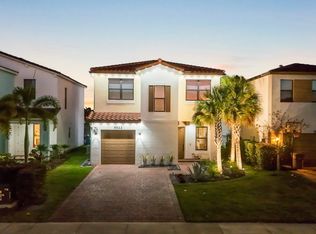
    Welcome home to this immaculate Starfish model, featuring 3 bedrooms, 2 bathrooms, and a spacious 2-car garage, nestled in the sought-after Skycove community of Westlake, FL. With 1,744 sqft of thoughtfully designed living space and fully impact-resistant windows throughout, this stunning home perfectly blends comfort, style, and functionality. Upon entry, you'll be greeted by elegant neutral tile flooring flowing seamlessly through the spacious foyer, kitchen, dining area, living room, and bathrooms, complemented by plush carpeting in all bedrooms. The open-concept kitchen boasts stylish grey wood cabinetry accented with sleek brushed nickel hardware, beautiful granite countertops, stainless steel appliances, and a large center island perfect for gatherings or meal preparation. Bright recessed lighting and modern pendant fixtures beautifully illuminate the kitchen and dining areas. The inviting master suite offers picturesque water views, dual closets for ample storage, and an ensuite bathroom showcasing a spacious walk-in glass-enclosed shower, dual sinks, rich wood cabinetry, and pristine white quartz countertops. Two additional bedrooms offer ample space, plush carpeting, and generous closet storage, perfect for family or guests. The guest bathroom features a neutral-toned tiled bathtub/shower combination, matching grey wood cabinetry, and white quartz counters. Convenience meets practicality in the dedicated laundry room with shelving, providing ample space for storage and organization. Relax and unwind on your screened patio, enjoying tranquil panoramic lake views from your fully fenced backyard, ideal for entertaining or serene evenings outdoors. Skycove is renowned for its family-friendly atmosphere, excellent amenities, and proximity to shopping, dining, and top-rated schools. Don't miss the opportunity to own this exceptional, move-in-ready home in Westlake's vibrant community!

    Zillow last checked:

    Listing updated:

    Listed by:

    Carlos Santana 561-485-1466,

    SANTANA HOMES

    Bought with:

    Susan Carlisle Udelhofen, 518429

    Village Realty Group LLC

    Source: BeachesMLS,MLS#: R11079742MLS LogoOriginating MLS: BeachesMLS

    Facts & features

    Interior

    Bedrooms & bathrooms
    • Bedrooms: 3
    • Bathrooms: 2
    • Full bathrooms: 2
    • Main level bathrooms: 2
    • Main level bedrooms: 3
    Primary bedroom
    • Level: Main
    • Area: 185.85
    • Dimensions: 12.3 X 15.11
    Primary bedroom
    • Level: Main
    • Area: 185.85
    • Dimensions: 12.3 X 15.11
    Kitchen
    • Level: Main
    • Area: 228.16
    • Dimensions: 15.1 X 15.11
    Kitchen
    • Level: Main
    • Area: 228.16
    • Dimensions: 15.1 X 15.11
    Living room
    • Level: Main
    • Area: 204.6
    • Dimensions: 14.5 X 14.11
    Living room
    • Level: Main
    • Area: 204.6
    • Dimensions: 14.5 X 14.11
    Heating
    • Central
    Cooling
    • Central Air
    Appliances
    • Included: Dryer, Dishwasher, Electric Range, Disposal, Gas Water Heater, Microwave, Refrigerator, Water Heater, Washer
    • Laundry: Inside
    Features
    • Dining Area, Separate/Formal Dining Room, Dual Sinks, Eat-in Kitchen, Kitchen Island, Kitchen/Dining Combo, Main Level Primary, Split Bedrooms, Separate Shower, Walk-In Closet(s)
    • Flooring: Carpet
    • Windows: Drapes, Sliding
    Interior area
    • Total structure area: 2,328
    • Total interior livable area: 1,744 sqft

    Property

    Parking
    • Total spaces: 2
    • Parking features: Attached, Garage, Garage Door Opener
    • Attached garage spaces: 2
    Features
    • Levels: Multi/Split,One
    • Stories: 1
    • Entry location: Entry Level Living Area Y
    • Patio & porch: Covered, Patio, Screened
    • Exterior features: Outdoor Living Area, Room For Pool
    • Pool features: Association
    • Fencing: Fenced
    • Has view: Yes
    • View description: Lake
    • Has water view: Yes
    • Water view: Lake
    • Waterfront features: Lake Front
    Lot
    • Size: 5,436 sqft
    • Features: Sprinklers Automatic, Sprinkler System, < 1/4 Acre
    Details
    • Parcel number: 77404301150000650
    • Zoning: R-2
    • Special conditions: Listed As-Is

    Construction

    Type & style
    • Home type: SingleFamily
    • Property subtype: Single Family Residence
    Materials
    • Block, Concrete
    • Roof: Concrete,Flat,Tile
    Condition
    • Resale
    • New construction: No
    • Year built: 2021
    Details
    • Builder model: STARFISH
    • Builder name: Label & Co.

    Utilities & green energy

    • Electric: 3 Phase
    • Sewer: Public Sewer
    • Water: Public
    • Utilities for property: Cable Available, Sewer Available, Water Available

    Community & neighborhood

    Security
    • Security features: Fire Alarm, Gated Community, Phone Entry, Security Guard
    Community
    • Community features: Home Owners Association, Gated, Property Manager On-Site, Sidewalks
    Location
    • Region: Loxahatchee
    • Subdivision: SKY COVE

    HOA & financial

    HOA
    • Has HOA: Yes
    • HOA fee: $189 monthly
    • Amenities included: Basketball Court, Bocce Court, Dog Park, Picnic Area, Playground, Pool, Restaurant, Sidewalks, Trail(s)
    • Services included: Common Areas

    Other

    Other facts
    • Listing terms: Cash,Conventional,FHA,VA Loan

    Price history

    DateEventPrice
    7/30/2025Sold$499,990$287/sqft
    Source: BeachesMLS #R11079742 Report a problem
    5/24/2025Pending sale$499,990$287/sqft
    Source: BeachesMLS #RX-11079742 Report a problem
    5/20/2025Price change$499,990-4.8%$287/sqft
    Source: BeachesMLS #RX-11079742 Report a problem
    5/6/2025Price change$525,000-4.5%$301/sqft
    Source: BeachesMLS #RX-11079742 Report a problem
    4/9/2025Listed for sale$550,000+14.6%$315/sqft
    Source: BeachesMLS #RX-11079742 Report a problem
    7/26/2021Sold$480,000$275/sqft
    Source: BeachesMLS #R10719587 Report a problem

    Public tax history

    Tax history is unavailable.

    Neighborhood: Westlake

    Nearby schools

    GreatSchools rating
    Schools provided by the listing agent
    • Elementary: Loxahatchee Groves
    • Middle: Osceola Creek
    • High: Seminole Ridge

    Source: BeachesMLS. This data may not be complete. We recommend contacting the local school district to confirm school assignments for this home.

    Get a cash offer in 3 minutes
    Find out how much your home could sell for in as little as 3 minutes with a no-obligation cash offer.
    Estimated market value
    $514,500
    Get a cash offer in 3 minutes
    Find out how much your home could sell for in as little as 3 minutes with a no-obligation cash offer.
    Estimated market value
    $514,500