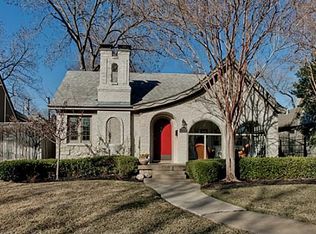

Welcome to the most charming, quintessential Tudor in coveted Greenland Hills, just one block from Lower Greenville. This reimagined home was expanded in 2015 and features two living spaces, four bedrooms, two dedicated office, and a custom temperature-controlled wine room. The open kitchen is a dream with a large quartz island, glass-front cabinetry and decorative lighting. Upstairs, the gorgeous primary suite features high ceilings and custom built-in shelving, while the spa-like bath includes Carrara marble vanities, makeup area, a soaking tub, walk-in shower and two separate walk-in closets. The outdoor living is an entertainer’s dream with a cozy screened-in porch overlooking a turfed backyard complete with a putting green. A two car attached garage, well sized laundry room with sink, ample storage and custom window treatments are things that set this house apart. Zoned to Mockingbird Elementary and ideally situated in the heart of one of East Dallas’ most sought-after neighborhoods.
For sale
$1,399,000
5539 Ridgedale Ave, Dallas, TX 75206
4beds
3,087sqft
Single Family Residence
Built in 1926
7,230 Square Feet Lot
$1,328,200 Zestimate®
$453/sqft
$-- HOA
What's special
Turfed backyardHigh ceilingsTwo dedicated officeCustom built-in shelvingCozy screened-in porchCustom window treatmentsTwo living spaces
- 5 days
- 1,783
- 264
Likely to sell faster than
Zillow last checked:
Listing updated:
Listed by:
Jordan Rosen 0631302 214-444-4813,
Compass RE Texas, LLC. 214-814-8100
Source: NTREIS,MLS#: 21388982
Facts & features
Interior
Bedrooms & bathrooms
- Bedrooms: 4
- Bathrooms: 4
- Full bathrooms: 3
- 1/2 bathrooms: 1
Primary bedroom
- Level: Second
- Dimensions: 15 x 21
Bedroom
- Level: First
- Dimensions: 12 x 14
Bedroom
- Level: First
- Dimensions: 13 x 13
Dining room
- Level: First
- Dimensions: 14 x 14
Family room
- Level: First
- Dimensions: 13 x 17
Living room
- Features: Fireplace
- Level: First
- Dimensions: 13 x 17
Office
- Level: First
- Dimensions: 12 x 12
Office
- Level: Second
- Dimensions: 11 x 11
Heating
- Central
Cooling
- Central Air, Ceiling Fan(s)
Appliances
- Included: Dishwasher, Gas Cooktop, Disposal, Microwave, Tankless Water Heater
- Laundry: Laundry in Utility Room
Features
- Decorative/Designer Lighting Fixtures, Double Vanity, Granite Counters, High Speed Internet, Kitchen Island, Walk-In Closet(s)
- Flooring: Carpet, Ceramic Tile, Wood
- Has basement: No
- Number of fireplaces: 1
- Fireplace features: Gas
Interior area
- Total interior livable area: 3,087 sqft
Video & virtual tour
Property
Parking
- Total spaces: 2
- Parking features: Garage Faces Rear
- Attached garage spaces: 2
Features
- Levels: Two
- Stories: 2
- Pool features: None
- Fencing: Fenced,Gate
Lot
- Size: 7,230 Square Feet
Details
- Parcel number: 00000203911000000
Construction
Type & style
- Home type: SingleFamily
- Architectural style: Tudor,Detached
- Property subtype: Single Family Residence
Materials
- Brick
- Foundation: Pillar/Post/Pier
- Roof: Composition
Condition
- Resale
- Year built: 1926
Utilities & green energy
- Sewer: Public Sewer
- Water: Public
- Utilities for property: Sewer Available, Water Available
Community & HOA
Community
- Features: Putting Green, Sidewalks
- Subdivision: Greenland Hills 1st Sec
HOA
- Has HOA: No
Location
- Region: Dallas
Financial & listing details
- Price per square foot: $453/sqft
- Tax assessed value: $1,086,850
- Annual tax amount: $24,201
- Date on market: 9/18/2026
- Cumulative days on market: 6 days
- Listing terms: Cash,Conventional
- Exclusions: Curtains in front room.
Estimated market value
$1,328,200
$1.26M - $1.39M
$6,099/mo
Price history
| Date | Event | Price |
|---|---|---|
| 9/18/2026 | Listed for sale | $1,399,000+18.6%$453/sqft |
Source: NTREIS #21388982 Report a problem | ||
| 6/13/2023 | Sold | -- |
Source: Ebby Halliday solds #20321738_75206 Report a problem | ||
| 5/29/2023 | Pending sale | $1,180,000$382/sqft |
Source: NTREIS #20321738 Report a problem | ||
| 5/27/2023 | Contingent | $1,180,000$382/sqft |
Source: NTREIS #20321738 Report a problem | ||
| 5/18/2023 | Listed for sale | $1,180,000$382/sqft |
Source: NTREIS #20321738 Report a problem | ||
Public tax history
| Year | Property taxes | Tax assessment |
|---|---|---|
| 2025 | $19,050 -2.4% | $1,086,850 |
| 2024 | $19,520 +28.1% | $1,086,850 +11.9% |
| 2023 | $15,236 | $971,070 |
Find assessor info on the county website
Monthly payment
Est. payment
Payment breakdown
Explore the cost of this home by adjusting the details. Changes won't be saved.Climate risks
Neighborhood: 75206
Nearby schools
Schools provided by the listing agent
- Elementary: Mockingbird
- Middle: Long
- High: Woodrow Wilson
- District: Dallas ISD
Source: NTREIS. This data may not be complete. We recommend contacting the local school district to confirm school assignments for this home.
Similar homes
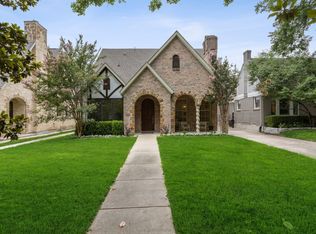
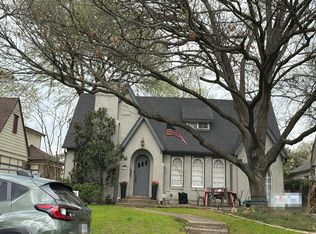
- $--4 bd3 ba3.2k sqft5415 Merrimac Ave, Dallas, TX 75206Auction
 Auction.com 2
 - $1,489,9904 bd6 ba3.3k sqft5542 Monticello Ave, Dallas, TX 75206For Sale
 MLS ID #21393950, Ben Baker. NTREIS
 - $1,375,0005 bd4 ba3.7k sqft5611 Richmond Ave, Dallas, TX 75206For Sale
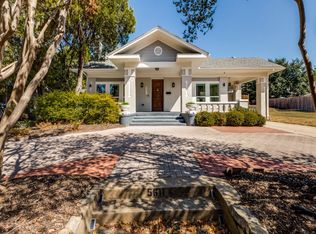 MLS ID #21385847, Jiji Abraham. NTREIS
 - $1,650,0004 bd4 ba3.7k sqft5318 Goodwin Ave, Dallas, TX 75206For Sale
 MLS ID #21394064, Lacy Schultz. NTREIS
