Welcome to this charming home in the coveted Walnut Acres neighborhood, offered for the first time since its original construction in 1956. The classic "Mon-Chateau" floor plan built by Banner featured a single story 3-bedroom home. The original owner made a thoughtful expansion in 1993 to include a spacious upstairs primary ensuite and a versatile flex space that can be customized to fit your lifestyle. The living room offers an exposed wood beam ceiling and fireplace down the hall you will find the original footprint of the home with the 3 original bedrooms. Much of the home's cosmetic features are in need of updating. There is an enclosed rear patio, two-car garage, and a generous rear yard large enough to accommodate a pool. Opportunity to bring your vision and to create your dream space.
Sold for $925,000
Listed by: Real Brokerage Technologies, Inc. • Catherine Watkinson • Contact: 619-248-6434
Bought with: Equity Union
Tax assessed value
$925,000
5539 Royer Ave, Woodland Hills, CA 91367
4beds
2,050sqft
Single Family Residence
Built in 1956
7,659 Square Feet Lot
$919,000 Zestimate®
$451/sqft
$5,991 Estimated rent
Home value
$919,000
$827,000 - $1.02M
$5,991/mo
Zestimate® history
Owner options
List your home for rent
$5,991/mo
Rent Zestimate®
Find your next renter with Zillow Rental Manager. Plus, with online applications, you can quickly screen prospective tenants – for free.
$5,991/mo
Rent Zestimate®
Refinance and save
$5,885/mo
Est. payment
Refinancing to a lower rate could help reduce your monthly payments and save thousands over the life of the loan.
$5,885/mo
Est. payment
Explore your selling options
Work with a Zillow partner agent
Leverage their expertise and Zillow's premium Showcase listings to get your home seen by more buyers.
Get startedList with your own agent
Get your home in front of millions of buyers by listing it on Zillow.
Learn how to do itSell it yourself
Take full control of how buyers see your home on Zillow by listing For Sale by Owner (FSBO).
List your homeWhat's special
Accommodate a poolTwo-car garageVersatile flex spaceGenerous rear yardEnclosed rear patioExposed wood beam ceilingSpacious upstairs primary ensuite
Zillow last checked:
Listing updated:
Listed by:
Catherine Watkinson DRE #01723944 661-373-8564,
Real Brokerage Technologies, Inc.,
Laura Coffey DRE #01410130 661-857-0620,
Real Broker
Bought with:
Oren Osovski, DRE #01913152
Equity Union
Source: CRMLS,MLS#: SR25176363 Originating MLS: California Regional MLS
Originating MLS: California Regional MLSFacts & features
Interior
Bedrooms & bathrooms
- Bedrooms: 4
- Bathrooms: 3
- Full bathrooms: 2
- 1/2 bathrooms: 1
- Main level bathrooms: 2
- Main level bedrooms: 3
Rooms
- Room types: Bedroom, Primary Bedroom
Primary bedroom
- Features: Primary Suite
Bedroom
- Features: Bedroom on Main Level
Heating
- Central
Cooling
- Central Air
Appliances
- Included: Built-In Range
- Laundry: Inside, See Remarks
Features
- Bedroom on Main Level, Primary Suite
- Flooring: Carpet, See Remarks, Wood
- Has fireplace: Yes
- Fireplace features: Living Room
- Common walls with other units/homes: No Common Walls
Interior area
- Total interior livable area: 2,050 sqft
Property
Parking
- Total spaces: 2
- Parking features: Garage
- Garage spaces: 2
Features
- Levels: Two
- Stories: 2
- Entry location: 1
- Pool features: None
- Has view: Yes
- View description: Neighborhood
Lot
- Size: 7,659 Square Feet
- Features: Flag Lot, Yard
Details
- Parcel number: 2042003020
- Zoning: LARS
- Special conditions: Trust
Construction
Type & style
- Home type: SingleFamily
- Property subtype: Single Family Residence
Condition
- New construction: No
- Year built: 1956
Utilities & green energy
- Sewer: Public Sewer
- Water: Public
Community & HOA
Community
- Features: Urban
Location
- Region: Woodland Hills
Financial & listing details
- Price per square foot: $451/sqft
- Tax assessed value: $925,000
- Date on market: 8/5/2025
- Cumulative days on market: 2 days
- Listing terms: Submit
Price history
| Date | Event | Price |
|---|---|---|
| 9/3/2025 | Sold | $925,000+2.8%$451/sqft |
Source:  CRMLS #SR25176363 Report a problem CRMLS #SR25176363 Report a problem | ||
| 8/8/2025 | Pending sale | $900,000$439/sqft |
Source: CRMLS #SR25176363 Report a problem | ||
Public tax history
| Year | Property taxes | Tax assessment |
|---|---|---|
| 2026 | -- | $925,000 +61.4% |
| 2025 | $7,168 +1.7% | $573,095 +2% |
| 2024 | $7,051 -6.1% | $561,859 -6.4% |
| 2023 | $7,510 +4.8% | $600,276 +322.4% |
| 2022 | $7,163 +288.6% | $142,121 +2% |
| 2021 | $1,843 -0.6% | $139,335 +1% |
| 2020 | $1,855 | $137,907 +2% |
| 2019 | $1,855 +8% | $135,204 +2% |
| 2018 | $1,718 | $132,554 +2% |
| 2017 | $1,718 +2.3% | $129,956 +2% |
| 2016 | $1,679 +3.9% | $127,409 +1.5% |
| 2015 | $1,617 +0.6% | $125,496 +2% |
| 2014 | $1,608 | $123,038 +2.5% |
| 2012 | -- | $120,082 +2% |
| 2011 | -- | $117,728 +0.8% |
| 2010 | -- | $116,849 -0.2% |
| 2009 | -- | $117,127 +2% |
| 2008 | -- | $114,832 +2% |
| 2007 | -- | $112,581 +2% |
| 2006 | -- | $110,374 |
| 2005 | -- | $110,374 +4% |
| 2004 | -- | $106,090 +1.9% |
| 2003 | -- | $104,147 +2% |
| 2002 | -- | $102,106 +4% |
| 2000 | -- | $98,143 |
Find assessor info on the county website
Neighborhood: Woodland Hills
Nearby homes
- $1,039,4003 bd2 ba1.5k sqft5535 Royer Ave, Woodland Hills, CA 91367Off Market
- $1,540,9004 bd3 ba3.1k sqft5538 Royer Ave, Woodland Hills, CA 91367Off Market
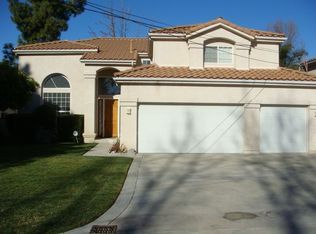
- $1,085,9003 bd2 ba1.1k sqft23012 Burbank Blvd, Woodland Hills, CA 91367Off Market
- $985,2003 bd2 ba1.1k sqft23000 Burbank Blvd, Woodland Hills, CA 91367Off Market
- $937,7003 bd2 ba1.3k sqft5525 Royer Ave, Woodland Hills, CA 91367Off Market
- $997,6003 bd2 ba1.2k sqft23004 Burbank Blvd, Woodland Hills, CA 91367Off Market
- $1,421,5004 bd3 ba2.7k sqft5532 Royer Ave, Woodland Hills, CA 91367Off Market
- $1,393,9003 bd3 ba2.1k sqft23018 Burbank Blvd, Woodland Hills, CA 91367Off Market
Nearby schools
GreatSchools rating
- 8/10Woodlake Elementary Community Charter SchoolGrades: K-5Distance: 0.4 mi
- 8/10George Ellery Hale Charter AcademyGrades: 6-8Distance: 1.1 mi
- 8/10El Camino Real Senior High SchoolGrades: 9-12Distance: 0.8 mi
Get a cash offer in 3 minutes
Find out how much your home could sell for in as little as 3 minutes with a no-obligation cash offer.
Estimated market value
$919,000
Get a cash offer in 3 minutes
Find out how much your home could sell for in as little as 3 minutes with a no-obligation cash offer.
Estimated market value
$919,000
Nearby cities
Nearby neighborhoods
Nearby zip codes
Other Los Angeles Topics
