Skip main navigation
Sold for $475,000
  • $475,000

    5539 Salem Street, Denver, CO 80239

    5beds
    2,128sqft
    Single Family Residence
    Built in 1969
    6,600 Square Feet Lot
    $495,500 Zestimate®
    $223/sqft
    $2,944 Estimated rent

    Home value

    $495,500

    $471,000 - $520,000

    $2,944/mo

    Zestimate® history
    Loading
    Loading...

    Owner options

    List your home for rent

    $2,944/mo

    Rent Zestimate®

    Find your next renter with Zillow Rental Manager. Plus, with online applications, you can quickly screen prospective tenants – for free.

    Learn more

    $2,944/mo

    Rent Zestimate®

    Refinance and save

    $2,760/mo

    Est. payment

    Refinancing to a lower rate could help reduce your monthly payments and save thousands over the life of the loan.

    See today's rates

    $2,760/mo

    Est. payment

    Explore your selling options

    Work with a Zillow partner agent

    Leverage their expertise and Zillow's premium Showcase listings to get your home seen by more buyers.

    Get started

    List with your own agent

    Get your home in front of millions of buyers by listing it on Zillow.

    Learn how to do it

    Sell it yourself

    Take full control of how buyers see your home on Zillow by listing For Sale by Owner (FSBO).

    List your home

    What's special

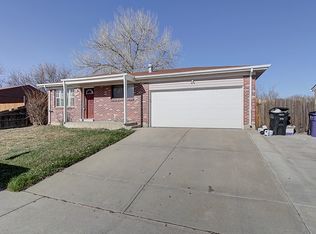
    Beautifully renovated brick ranch with 2128 total square feet, 5 bedrooms, 3 baths. This home has undergone a complete transformation with new flooring, fresh paint, and top-of-the-line appliances. The tasteful updates extend to the new lighting fixtures and new plumbing throughout the house. The private fenced backyard and covered patio adds to the appeal, along with a fully finished basement. Luxury vinyl plank flooring graces much of the house, while brand new carpet adds comfort to the bedrooms. The main floor features three bedrooms, a full bath, a spacious living room, and an open kitchen equipped with all-new stainless-steel appliances, pristine light gray cabinetry, a new sink, and white quartz counters. The main floor primary suite is an “en-suite” with its own private ¾ bath. The lower level boasts a large family room, two bedrooms, a generously-sized utility room and a ¾ bath with separate sink & dressing area. All bathrooms have been meticulously updated, they have stylish tile work, crisp light gray cabinets, white quartz counters, and all-new fixtures. This home is move-in ready and perfect for those seeking a blend of modern luxury and classic charm

    Zillow last checked:

    Listing updated:

    Listed by:

    Matthew Guarino 303-885-1644 MGUARINO@HOLNES.COM,

    HomeSmart

    Bought with:

    Rebecca Gumm

    Kenna Real Estate

    Source: REcolorado as distributed by MLS GRID,MLS#: 1789383MLS Logo

    Facts & features

    Interior

    Bedrooms & bathrooms
    • Bedrooms: 5
    • Bathrooms: 3
    • Full bathrooms: 1
    • 3/4 bathrooms: 2
    • Main level bathrooms: 2
    • Main level bedrooms: 3
    Primary bedroom
    • Description: New Flooring And 3/4 Bath With New Cabs; Fixtures
    • Level: Main
    • Area: 144.69 Square Feet
    • Dimensions: 9.1 x 15.9
    Bedroom
    • Description: New Flooring
    • Level: Main
    • Area: 125.13 Square Feet
    • Dimensions: 12.9 x 9.7
    Bedroom
    • Description: New Flooring
    • Level: Main
    • Area: 93.01 Square Feet
    • Dimensions: 9.2 x 10.11
    Bedroom
    • Description: New Flooring
    • Level: Basement
    • Area: 111.1 Square Feet
    • Dimensions: 11 x 10.1
    Bedroom
    • Description: New Flooring
    • Level: Basement
    • Area: 147.32 Square Feet
    • Dimensions: 11.6 x 12.7
    Primary bathroom
    • Description: Located In The Primary Bedroom
    • Level: Main
    Bathroom
    • Description: New Cabs; Flooring; Countertops And Fixtures
    • Level: Main
    Bathroom
    • Description: New Cabs; Plumbing Fixtures; Countertops
    • Level: Basement
    Family room
    • Description: Oversized Family Room; Tile Fooring
    • Level: Basement
    • Area: 469.26 Square Feet
    • Dimensions: 15.8 x 29.7
    Kitchen
    • Description: Eat In Kichen; New 42" Cabs; New Quartz Countertops; New Flooring; New Fixures
    • Level: Main
    • Area: 128.31 Square Feet
    • Dimensions: 9.1 x 14.1
    Living room
    • Description: New Paint Throughout; New Flooring Throughout
    • Level: Main
    • Area: 207.69 Square Feet
    • Dimensions: 12.9 x 16.1
    Utility room
    • Description: Large Utility/Storage Room Area
    • Level: Basement
    • Area: 206.48 Square Feet
    • Dimensions: 11.6 x 17.8
    Heating
    • Forced Air
    Cooling
    • None
    Appliances
    • Included: Dishwasher, Disposal, Microwave, Range, Refrigerator, Self Cleaning Oven
    • Laundry: In Unit
    Features
    • Eat-in Kitchen, Quartz Counters
    • Flooring: Laminate, Tile
    • Windows: Double Pane Windows
    • Basement: Finished,Full
    Interior area
    • Total structure area: 2,128
    • Total interior livable area: 2,128 sqft
    • Finished area above ground: 1,064
    • Finished area below ground: 1,064

    Property

    Parking
    • Total spaces: 3
    • Details: Off Street Spaces: 3
    Features
    • Levels: One
    • Stories: 1
    • Exterior features: Private Yard
    Lot
    • Size: 6,600 sqft
    • Features: Level
    Details
    • Parcel number: 113613006
    • Zoning: S-SU-D
    • Special conditions: Standard

    Construction

    Type & style
    • Home type: SingleFamily
    • Architectural style: Traditional
    • Property subtype: Single Family Residence
    Materials
    • Brick
    • Foundation: Block
    • Roof: Composition
    Condition
    • Updated/Remodeled
    • Year built: 1969

    Utilities & green energy

    • Sewer: Public Sewer
    • Water: Public
    • Utilities for property: Electricity Connected, Natural Gas Connected

    Community & neighborhood

    Location
    • Region: Denver
    • Subdivision: Montbello

    Other

    Other facts
    • Listing terms: Cash,Conventional,FHA,VA Loan
    • Ownership: Individual

    Price history

    DateEventPrice
    5/17/2024Sold$475,000+1.3%$223/sqft
    Source: REcolorado as distributed by MLS GRID #1789383 Report a problem
    4/27/2024Contingent$469,000$220/sqft
    Source: HomeSmart #1789383 Report a problem
    4/26/2024Pending sale$469,000$220/sqft
    Source: REcolorado as distributed by MLS GRID #1789383 Report a problem
    4/17/2024Price change$469,000-2.1%$220/sqft
    Source: REcolorado as distributed by MLS GRID #1789383 Report a problem
    4/14/2024Listed for sale$479,000$225/sqft
    Source: REcolorado as distributed by MLS GRID #1789383 Report a problem
    4/10/2024Contingent$479,000$225/sqft
    Source: HomeSmart #1789383 Report a problem
    4/9/2024Pending sale$479,000$225/sqft
    Source: REcolorado as distributed by MLS GRID #1789383 Report a problem
    4/4/2024Price change$479,000-2%$225/sqft
    Source: REcolorado as distributed by MLS GRID #1789383 Report a problem
    3/16/2024Listed for sale$489,000$230/sqft
    Source: REcolorado as distributed by MLS GRID #1789383 Report a problem

    Public tax history

    Tax history is unavailable.

    Neighborhood: Montbello

    Nearby schools

    GreatSchools rating
    Schools provided by the listing agent
    • Elementary: Amesse
    • Middle: KIPP Montbello College Prep
    • High: Noel Community Arts School
    • District: Denver 1

    Source: REcolorado as distributed by MLS GRID. This data may not be complete. We recommend contacting the local school district to confirm school assignments for this home.

    Get a cash offer in 3 minutes
    Find out how much your home could sell for in as little as 3 minutes with a no-obligation cash offer.
    Estimated market value
    $495,500
    Get a cash offer in 3 minutes
    Find out how much your home could sell for in as little as 3 minutes with a no-obligation cash offer.
    Estimated market value
    $495,500