Skip main navigation
Off market
  • $424,900

    5539 Taylorsville Rd, Finchville, KY 40022

    4beds
    3,068sqft
    SingleFamily
    Built in 1989
    0.59 Acres Lot
    $424,900 Zestimate®
    $138/sqft
    $2,364 Estimated rent

    Home value

    $424,900

    $399,000 - $455,000

    $2,364/mo

    Zestimate® history
    Loading
    Loading...

    Owner options

    List your home for rent

    $2,364/mo

    Rent Zestimate®

    Find your next renter with Zillow Rental Manager. Plus, with online applications, you can quickly screen prospective tenants – for free.

    Learn more

    $2,364/mo

    Rent Zestimate®

    Refinance and save

    $2,584/mo

    Est. payment

    Refinancing to a lower rate could help reduce your monthly payments and save thousands over the life of the loan.

    See today's rates

    $2,584/mo

    Est. payment

    Explore your selling options

    Work with a Zillow partner agent

    Leverage their expertise and Zillow's premium Showcase listings to get your home seen by more buyers.

    Get started

    List with your own agent

    Get your home in front of millions of buyers by listing it on Zillow.

    Learn how to do it

    Sell it yourself

    Take full control of how buyers see your home on Zillow by listing For Sale by Owner (FSBO).

    List your home

    What's special

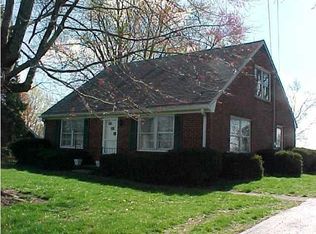
    Welcome to 5539 Taylorsville Road. This spacious Cape Cod sits on over a half an acre lot and adjoins Finchville Park. Enjoy small town living in Finchville while still being centrally located and a just few minutes from Shelbyville, Simpsonville, Taylorsville, I-64, and the Gene Snyder Freeway. As you walk up to this home, you'll be greeted by the wonderful covered front porch with swing. Heading inside brings you into the great room. The 1st thing you'll notice is the gorgeous maple hardwood floors. They are throughout most of the 1st floor. The brick gas log fireplace highlights the great room which also offers built-in bookcases and access to the patio. The bookcase has been freshly painted. Off to the left of the great room is the formal dining room. Off to the right of the great room is the eat-in kitchen. The large kitchen offers a brand new range, an abundance of cabinet & counter space, and a bay window by the dining area. Continuing past the dining area brings you into the family room. This room has oodles of natural light with two walls of windows and has access to the deck. A half bath and the laundry closet are also off the family room. On the opposite side of the 1st floor is the master suite. The master suite offers a "king sized" bedroom, walk-in closet, 2nd closet, and bath with double sink vanity and separate shower. The 2nd floor, which is over 1,250 sq. ft., offers 2 large bedrooms with a full bath in the hall in between them. The 4th bedroom is actually an enormous flexible space consisting of 3 rooms. This space could be used a bedroom suite, children's playroom, theater room, craft room, or office. It could also be walled off to create additional bedrooms. A "length of the house" walk-in storage area is also on the 2nd floor. The fabulous deck and covered patio overlook a huge backyard and offers tons of space to barbecue and entertain. Additional features include: 2 ½ car garage, concrete pad for extra parking or turn around area, 2 HVAC systems, backup gas furnaces for the heat pumps, whole house humidifier, 2 hot water heaters, Leaf Guard gutter coverings, leaded glass front storm door, and large storage shed in the backyard.

    This property is off market, which means it's not currently listed for sale or rent on Zillow. This may be different from what's available on other websites or public sources.
    Facts & features

    Interior

    Bedrooms & bathrooms
    • Bedrooms: 4
    • Bathrooms: 3
    • Full bathrooms: 2
    • 1/2 bathrooms: 1
    Heating
    • Forced air, Heat pump, Gas
    Cooling
    • Central
    Features
    • Basement: Daylight, Partial
    • Has fireplace: Yes
    Interior area
    • Total interior livable area: 3,068 sqft
    • Finished area below ground: 0.00

    Property

    Parking
    • Total spaces: 2
    • Parking features: Garage - Attached
    • Details: Driveway
    Features
    • Patio & porch: Deck, Patio, Porch
    • Exterior features: Stone, Vinyl
    Lot
    • Size: 0.59 Acres
    • Features: Cleared
    • Residential vegetation: Cleared
    • Land development status: Completed
    Details
    • Additional structures: Garage(s), Outbuilding
    • Parcel number: 024A05019
    • Wooded area: 0

    Construction

    Type & style
    • Home type: SingleFamily
    • Architectural style: CAPE COD
    Materials
    • Frame
    • Foundation: Concrete Block
    • Roof: Composition
    Condition
    • Construction Complete
    • Year built: 1989

    Utilities & green energy

    • Gas: Propane
    • Sewer: Septic Tank
    • Water: Public
    • Utilities for property: Water Connected, Septic System

    Community & neighborhood

    Location
    • Region: Finchville

    Other

    Other facts
    • WaterSource: Public
    • Sewer: Septic Tank
    • Heating: Forced Air, Heat Pump, Gas Heat
    • FireplaceYN: true
    • Roof: Shingle
    • GarageYN: true
    • AttachedGarageYN: true
    • ExteriorFeatures: Deck, Patio, Porch, Out Buildings
    • HeatingYN: true
    • PatioAndPorchFeatures: Deck, Patio, Porch
    • CoolingYN: true
    • RoomsTotal: 9
    • BusinessType: Residential
    • ConstructionMaterials: Stone, Vinyl
    • Cooling: Heat Pump, Central Air
    • LotSizeSource: Survey
    • ElectricOnPropertyYN: True
    • Gas: Propane
    • Basement: Crawl Space
    • FarmLandAreaUnits: Square Feet
    • ParkingFeatures: Driveway, Attached, Garage, Entry Front
    • Utilities: Water Connected, Septic System
    • CoveredSpaces: 2
    • LotFeatures: Cleared
    • BelowGradeFinishedArea: 0.00
    • OtherParking: Driveway
    • LivingAreaSource: List Agent
    • Vegetation: Cleared
    • OtherStructures: Garage(s), Outbuilding
    • DevelopmentStatus: Completed
    • FoundationDetails: Crawl Space
    • StructureType: House
    • CurrentUse: Single Family
    • PossibleUse: Single Family
    • PetsAllowed: false
    • ArchitecturalStyle: CAPE COD
    • PastureArea: 0
    • CultivatedArea: 0
    • WoodedArea: 0
    • PropertyCondition: Construction Complete
    • FireplacesTotal: 1.00
    • CoListAgentEmail: jackmay@mayteamrealtors.com
    • CoListAgentFullName: Jack C May
    • RoomKitchenLevel: Eat In Kitchen Level: undefined

    Price history

    DateEventPrice
    6/15/2020Sold$249,000-2.4%$81/sqft
    Source: Metro Search Inc. LLC DBA Apex MLS #1557578 Report a problem
    4/30/2020Pending sale$255,000$83/sqft
    Source: May Team REALTORS #1557578 Report a problem
    4/20/2020Listed for sale$255,000$83/sqft
    Source: May Team REALTORS #1557578 Report a problem
    3/19/2020Listing removed$255,000$83/sqft
    Source: May Team REALTORS #1551809 Report a problem
    3/14/2020Price change$255,000-1.4%$83/sqft
    Source: May Team REALTORS #1551809 Report a problem
    2/20/2020Price change$258,500-0.6%$84/sqft
    Source: May Team REALTORS #1551809 Report a problem
    1/27/2020Listed for sale$260,000$85/sqft
    Source: May Team REALTORS #1551809 Report a problem
    11/21/2019Listing removed$260,000$85/sqft
    Source: May Team REALTORS #1544187 Report a problem
    10/30/2019Price change$260,000-0.8%$85/sqft
    Source: May Team REALTORS #1544187 Report a problem
    10/25/2019Price change$262,000-1.1%$85/sqft
    Source: May Team REALTORS #1544187 Report a problem
    9/27/2019Listed for sale$265,000+6%$86/sqft
    Source: May Team REALTORS #1544187 Report a problem
    8/16/2018Sold$250,000-3.8%$81/sqft
    Source: Metro Search Inc. LLC DBA Apex MLS #1499355 Report a problem
    7/11/2018Pending sale$259,900$85/sqft
    Source: RE/MAX ACTION FIRST #1499355 Report a problem
    6/8/2018Listed for sale$259,900+26.8%$85/sqft
    Source: RE/MAX ACTION FIRST #1499355 Report a problem
    11/2/2005Sold$205,000$67/sqft
    Source: Public Record Report a problem

    Public tax history

    YearProperty taxesTax assessment
    2024$2,873 -1.4%$249,000
    2023$2,913 -0.4%$249,000
    2022$2,925 -2.5%$249,000
    2021$3,000 -0.7%$249,000 -0.4%
    2020$3,020 $250,000
    2019$3,020 +23.7%$250,000 +22%
    2018$2,441 $205,000
    2017$2,441 +2.1%$205,000
    2016$2,391 $205,000
    2015$2,391 $205,000
    2014$2,391 $205,000
    2013$2,391 $205,000
    2012-- $205,000
    2011-- $205,000
    2010-- $205,000

    Find assessor info on the county website

    Neighborhood: 40022

    Nearby schools

    GreatSchools rating
    Schools provided by the listing agent
    • District: Shelby

    Source: The MLS. This data may not be complete. We recommend contacting the local school district to confirm school assignments for this home.

    Get pre-qualified for a loan
    At Zillow Home Loans, we can pre-qualify you in as little as 5 minutes with no impact to your credit score.

    An equal housing lender. NMLS #10287.

    Sell for more on Zillow
    Get a Zillow Showcase℠ listing at no additional cost and you could sell for .
    $424,900
    2% more
    +$8,498
    With Zillow Showcase(estimated)
    $433,398