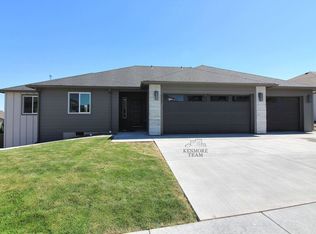
For salePrice cut: $10K (6/25)
$469,900
3beds
1,858sqft
5539 W 32nd Ave, Kennewick, WA 99338
3beds
1,858sqft
Single family residence
Built in 2020
8,712 sqft
3 Attached garage spaces
$253 price/sqft
What's special
Covered patioAttached finished three-car garageSoaking tubSeparate tiled showerUnderground sprinkler systemDual-sink vanitySplit-bedroom floor plan
MLS# 292821 Welcome to this beautifully maintained 3 BD 2 BA single-story home in the desirable Southridge Estates! Step inside to a bright and airy great room featuring luxury vinyl plank flooring throughout the main living areas, creating a seamless blend of durability and style, while plush carpet in the bedrooms ...
- 71 days |
- 550 |
- 14 |
Likely to sell faster than
Source: PACMLS,MLS#: 292821
Travel times
Living Room
Kitchen
Primary Bedroom
Zillow last checked:
Listing updated:
Listed by:
Kimberly Rose 509-778-6392,
Kenmore Team
Source: PACMLS,MLS#: 292821
Facts & features
Interior
Bedrooms & bathrooms
- Bedrooms: 3
- Bathrooms: 2
- Full bathrooms: 2
Bedroom
- Level: Main
- Area: 240
- Dimensions: 16 x 15
Bedroom 1
- Level: Main
- Area: 143
- Dimensions: 13 x 11
Bedroom 2
- Level: Main
- Area: 132
- Dimensions: 12 x 11
Dining room
- Level: Main
- Area: 121
- Dimensions: 11 x 11
Kitchen
- Level: Main
- Area: 121
- Dimensions: 11 x 11
Living room
- Level: Main
- Area: 380
- Dimensions: 20 x 19
Heating
- Forced Air, Gas, Natural Gas
Cooling
- Central Air, Electric
Appliances
- Included: Dishwasher, Disposal, Microwave, Range/Oven, Water Heater
- Laundry: Sink
Features
- Raised Ceiling(s), Storage, Ceiling Fan(s)
- Flooring: Carpet, Laminate, Vinyl
- Windows: Double Pane Windows, Windows - Vinyl, Drapes/Curtains/Blinds
- Basement: None
- Has fireplace: No
Interior area
- Total structure area: 1,858
- Total interior livable area: 1,858 sqft
Property
Parking
- Total spaces: 3
- Parking features: Attached, Garage Door Opener, Finished, Off Street, 3 car
- Attached garage spaces: 3
Features
- Levels: 1 Story
- Stories: 1
- Patio & porch: Patio/Covered
- Fencing: Fenced
Lot
- Size: 8,712 Square Feet
- Features: Plat Map - Recorded, Professionally Landscaped
Details
- Parcel number: 116892070000109
- Zoning description: Single Family R
Construction
Type & style
- Home type: SingleFamily
- Property subtype: Single Family Residence
Materials
- Concrete Board, Trim - Rock, Wood Frame
- Foundation: Concrete, Crawl Space
- Roof: Comp Shingle
Condition
- Existing Construction (Not New)
- New construction: No
- Year built: 2020
Utilities & green energy
- Water: Public
- Utilities for property: Sewer Connected
Community & HOA
Community
- Subdivision: Southridge,Kennewick Sw
HOA
- Has HOA: Yes
Location
- Region: Kennewick
Financial & listing details
- Price per square foot: $253/sqft
- Tax assessed value: $451,930
- Annual tax amount: $3,420
- Date on market: 5/8/2026
- Listing terms: Cash,Conventional,FHA,VA Loan
- Inclusions: Home And Land
- Electric utility on property: Yes
- Road surface type: Paved
Price history
| Date | Event | Price |
|---|---|---|
| 6/25/2026 | Price change | $469,900-2.1%$253/sqft |
Source: | ||
| 5/8/2026 | Listed for sale | $479,900+31.9%$258/sqft |
Source: | ||
| 12/30/2020 | Sold | $363,750$196/sqft |
Source: | ||
Public tax history
| Year | Property taxes | Tax assessment |
|---|---|---|
| 2024 | $3,624 +6.9% | $451,930 +6.5% |
| 2023 | $3,390 +33.8% | $424,470 +18.9% |
| 2022 | $2,534 -24.8% | $356,990 +3.4% |
| 2021 | $3,369 +393.8% | $345,310 +431.2% |
| 2020 | $682 | $65,000 |
Find assessor info on the county website
Monthly payment
Est. payment
$2,668/mo
Principal & interest
$2363
Property taxes
$305
Estimated market value
$468,800
$445,000 - $492,000
$2,463/mo
Climate risks
Explore flood, wildfire, and other predictive climate risk information for this property on First Street®️.
Neighborhood: 99338
Nearby schools
Lincoln Elementary School
Grades K-5 • 0.7 miles6/10
GreatSchools® Rating
Test Score Rating
7/10Student Progress Rating
5/10Chinook Middle School
Grades 6-8 • 1.1 miles6/10
GreatSchools® Rating
Test Score Rating
6/10Student Progress Rating
5/10Southridge High School
Grades 9-12 • 0.2 miles5/10
GreatSchools® Rating
Test Score Rating
4/10College Readiness Rating
5/10