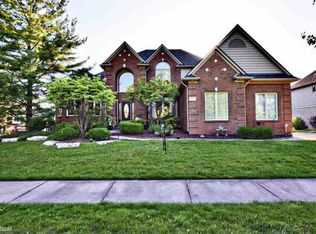
OPEN HOUSE Sunday June 7th, 1:00pm-3:00pm. Welcome to this stunning custom Colonial nestled in the highly sought-after Shelby Orchard subdivision. This four-bedroom, two-and-a-half-bath home offers a perfect blend of elegance and everyday functionality. Step inside to find rich Brazilian rosewood floors, sleek porcelain tile, and brand-new carpeting throughout, all complemented by a freshly painted. The main level offers exceptional versatility with two additional rooms, perfect for a home office, cozy sitting area, or even a piano room. Downstairs, a spacious daylight basement provides endless possibilities for entertaining, a home gym, or additional living space. Outside, the home continues to impress with a three-car side-turned garage and a charming circular driveway that enhances its curb appeal. Roof (2018), AC (2020), Furnace (2020), Hot Water Tank (2020), Full bathroom remodeled (2026). Walking distance to Eisenhower High School and Malow Junior High
Pending
$649,000
55397 Apple Ln, Utica, MI 48316
4beds
3,592sqft
Single Family Residence
Built in 2000
0.29 Acres Lot
$633,100 Zestimate®
$181/sqft
$16/mo HOA
What's special
- 51 days |
- 629 |
- 19 |
Zillow last checked:
Listing updated:
Listed by:
Bianca Reed 248-729-0011,
Community Choice Realty Inc 248-729-0011
Source: Realcomp II,MLS#: 20261031337
Facts & features
Interior
Bedrooms & bathrooms
- Bedrooms: 4
- Bathrooms: 3
- Full bathrooms: 2
- 1/2 bathrooms: 1
Primary bedroom
- Level: Second
- Area: 420
- Dimensions: 28 X 15
Bedroom
- Level: Second
- Area: 168
- Dimensions: 14 X 12
Bedroom
- Level: Second
- Area: 168
- Dimensions: 14 X 12
Bedroom
- Level: Second
- Area: 180
- Dimensions: 15 X 12
Primary bathroom
- Level: Second
- Area: 192
- Dimensions: 16 X 12
Other
- Level: Second
- Area: 63
- Dimensions: 9 X 7
Other
- Level: Entry
- Area: 30
- Dimensions: 6 X 5
Dining room
- Level: Entry
- Area: 156
- Dimensions: 13 X 12
Great room
- Level: Entry
- Area: 567
- Dimensions: 27 X 21
Kitchen
- Level: Entry
- Area: 182
- Dimensions: 14 X 13
Laundry
- Level: Entry
- Area: 91
- Dimensions: 13 X 7
Library
- Level: Entry
- Area: 280
- Dimensions: 20 X 14
Living room
- Level: Entry
- Area: 168
- Dimensions: 14 X 12
Heating
- Forced Air, Natural Gas
Cooling
- Central Air
Appliances
- Included: Dishwasher, Dryer, Electric Cooktop, Free Standing Electric Oven, Free Standing Refrigerator, Microwave, Washer
Features
- Basement: Unfinished
- Has fireplace: Yes
- Fireplace features: Family Room, Gas
Interior area
- Total interior livable area: 3,592 sqft
- Finished area above ground: 3,592
Video & virtual tour
Property
Parking
- Total spaces: 3
- Parking features: Three Car Garage, Attached
- Garage spaces: 3
Features
- Levels: Two
- Stories: 2
- Entry location: GroundLevelwSteps
- Pool features: None
Lot
- Size: 0.29 Acres
- Dimensions: 92 x 92 x 137 x 137
Details
- Parcel number: 0704452046
- Special conditions: Short Sale No,Standard
Construction
Type & style
- Home type: SingleFamily
- Architectural style: Colonial
- Property subtype: Single Family Residence
Materials
- Brick
- Foundation: Basement, Block
Condition
- New construction: No
- Year built: 2000
- Major remodel year: 2020
Utilities & green energy
- Sewer: Public Sewer
- Water: Public
Community & HOA
Community
- Subdivision: SHELBY ORCHARDS SUB
HOA
- Has HOA: Yes
- HOA fee: $195 annually
Location
- Region: Utica
Financial & listing details
- Price per square foot: $181/sqft
- Tax assessed value: $202,666
- Annual tax amount: $6,201
- Date on market: 5/8/2026
- Cumulative days on market: 51 days
- Listing agreement: Exclusive Right To Sell
- Listing terms: Cash,Conventional
Estimated market value
$633,100
$601,000 - $665,000
$3,655/mo
Price history
| Date | Event | Price |
|---|---|---|
| 6/24/2026 | Pending sale | $649,000$181/sqft |
Source: | ||
| 5/8/2026 | Listed for sale | $649,000-2.4%$181/sqft |
Source: | ||
| 1/20/2026 | Listing removed | $665,000$185/sqft |
Source: | ||
| 9/15/2025 | Price change | $665,000-1.5%$185/sqft |
Source: | ||
| 8/5/2025 | Listed for sale | $675,000$188/sqft |
Source: | ||
| 8/4/2025 | Listing removed | $675,000$188/sqft |
Source: | ||
| 8/3/2025 | Price change | $675,000-0.7%$188/sqft |
Source: | ||
| 7/5/2025 | Listed for sale | $679,900-3.4%$189/sqft |
Source: | ||
| 6/7/2025 | Listing removed | $704,000$196/sqft |
Source: | ||
| 2/8/2025 | Price change | $704,000+4.3%$196/sqft |
Source: | ||
| 2/6/2025 | Listed for sale | $675,000+28025%$188/sqft |
Source: | ||
| 1/4/2010 | Listing removed | $2,400$1/sqft |
Source: Curran & Christie #29094026 Report a problem | ||
| 8/7/2009 | Listed for sale | $2,400-99.3%$1/sqft |
Source: CENTURY 21 Curran & Christie #29094026 Report a problem | ||
| 4/4/2001 | Sold | $358,800$100/sqft |
Source: Public Record Report a problem | ||
Public tax history
| Year | Property taxes | Tax assessment |
|---|---|---|
| 2025 | $6,102 +6% | $298,400 +6.3% |
| 2024 | $5,757 +5.3% | $280,600 +10.5% |
| 2023 | $5,468 +2.8% | $253,900 +4.5% |
| 2022 | $5,319 -1.8% | $243,000 +5.5% |
| 2021 | $5,416 | $230,400 -0.3% |
| 2020 | $5,416 +11.2% | $231,200 -1.6% |
| 2019 | $4,870 +3.1% | $234,900 +10.6% |
| 2018 | $4,724 +2.2% | $212,400 +4.6% |
| 2017 | $4,623 | $203,100 |
| 2016 | $4,623 | $203,100 +8.7% |
| 2015 | $4,623 +78.1% | $186,900 +16.4% |
| 2013 | $2,595 | $160,500 |
| 2012 | -- | -- |
| 2009 | -- | -- |
| 2001 | $1,856 +367.2% | $66,990 +669.1% |
| 2000 | $397 | $8,710 |
Find assessor info on the county website
Monthly payment
Est. payment$--/mo
Payment breakdown
Explore the cost of this home by adjusting the details. Changes won't be saved.All calculations are estimates and provided by Zillow, Inc. for informational purposes only. Actual amounts may vary.
HOA fees may include property taxes on listings classified as Co-Ops. Contact the listing agent and/or owner for fee details.
Mortgage interest rates are dependent on a number of factors, including credit score, down payment, and repayment length. Interest rate data provided by Zillow Group Marketplace, Inc. as of 1/1/1970 from various mortgage lenders with which we have lead or other similar arrangements; the Estimated Payment is an average of those rates.
See how much you could borrow to make a competitive offer.
Climate risks
Neighborhood: 48316
Nearby schools
GreatSchools rating
- 9/10Morgan Elementary SchoolGrades: PK-6Distance: 1 mi
- 7/10Malow Junior High SchoolGrades: 7-9Distance: 0.7 mi
- 9/10Eisenhower High SchoolGrades: 10-12Distance: 0.5 mi
A local agent can set up tours, give advice and negotiate with sellers.
- Michigan
- Macomb County
- Shelby Township
- 48316
- 55397 Apple Ln