Skip main navigation
Off market
  • $406,500

    553A Brewer Dr #A, Nashville, TN 37211

    3beds
    1,600sqft
    Single Family Residence
    Built in ----
    -- sqft lot
    $406,500 Zestimate®
    $254/sqft
    $2,097 Estimated rent

    Home value

    $406,500

    $354,000 - $463,000

    $2,097/mo

    Zestimate® history
    Loading
    Loading...

    Owner options

    List your home for rent

    $2,097/mo

    Rent Zestimate®

    Find your next renter with Zillow Rental Manager. Plus, with online applications, you can quickly screen prospective tenants – for free.

    Learn more

    $2,097/mo

    Rent Zestimate®

    Refinance and save

    $2,404/mo

    Est. payment

    Refinancing to a lower rate could help reduce your monthly payments and save thousands over the life of the loan.

    See today's rates

    $2,404/mo

    Est. payment

    Explore your selling options

    Work with a Zillow partner agent

    Leverage their expertise and Zillow's premium Showcase listings to get your home seen by more buyers.

    Get started

    List with your own agent

    Get your home in front of millions of buyers by listing it on Zillow.

    Learn how to do it

    Sell it yourself

    Take full control of how buyers see your home on Zillow by listing For Sale by Owner (FSBO).

    List your home

    What's special

    Refinished hardwood floorsUpdated bathroomWalk-in closetNew hvacStainless steel appliancesRoomy rear patioUpdated kitchen

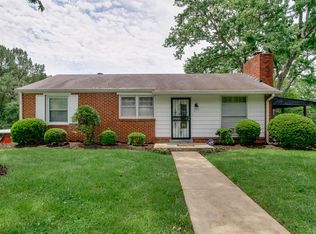
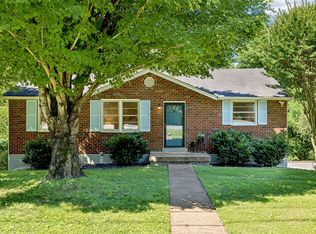
    Full home for rent! What a deal for $1700 per month! Previous renter payed $2400 per month! Short term 3 month lease and then month to month. ++ NEW refinished hardwood floors, NEW HVAC, updated bathroom and kitchen! Beautiful updated and maintained 1954 ranch home in the Crieve Hall/South Nashville area. Zoned for one of the best elementary schools in Nashville, Crieve Hall Elementary! Just a few minutes from I65 and I24, and only 15 minutes from downtown, Belmont, Vandy, and 12 South. 10 mins from Maryland farms and a short drive to Cool Springs and Franklin. Updated kitchen with stainless steel appliances and ceramic tile flooring. Hardwood floors throughout the main floor with carpeted basement bedroom/living area. There are 3 bedrooms, 2 of them very large measuring 22X12 and 17X12, one of them with a 6X4 walk-in closet, and the smaller bedroom being 10X10. The walk-out basement of the house is half living space including the laundry room and one of the large bedrooms. Half of the basement area is a large 400 square foot garage with a huge amount of storage space. Home was used as a personal studio and basement bedroom and closet has extra thick walls and ceiling and was acoustically designed. It has a roomy rear patio and a massive secluded back yard on nearly a full acre. Lawn care is included with rent. Non-smoking, 1-2 dogs are permitted with additional pet deposit. School zoning is Crieve Hall Elementary, Croft Middle School, and John Overton High School. Standard credit check, background check, and possible rental references will be required. Please let me know if you have any questions at all! Deposit and first months rent are due at signing. Lawn care is taken care of by land lord and included in the cost of rent. Utilities are payed by renter.

    This property is not currently displayed as for sale or rent on Zillow. This may be different from what's on other websites or public sources.
    Zillow last checked:

    Listing updated:

    Source: Zillow Rentals

    Facts & features

    Interior

    Bedrooms & bathrooms
    • Bedrooms: 3
    • Bathrooms: 1
    • Full bathrooms: 1
    Heating
    • Forced Air
    Cooling
    • Central Air
    Appliances
    • Included: Dishwasher, Dryer, Microwave, Oven, Refrigerator, Washer
    • Laundry: In Unit
    Features
    • Walk In Closet
    • Flooring: Carpet, Hardwood, Tile
    Interior area
    • Total interior livable area: 1,600 sqft

    Property

    Parking
    • Parking features: Attached, Off Street
    • Has attached garage: Yes
    • Details: Contact manager
    Features
    • Exterior features: Heating system: Forced Air, Lawn Care included in rent, Walk In Closet

    Construction

    Type & style
    • Home type: SingleFamily
    • Property subtype: Single Family Residence

    Community & HOA

    Community
    • Deposit fee: $1,700
    Location
    • Region: Nashville

    Financial & listing details

    • Price per square foot: $254/sqft
    • Date on market: 10/30/2025
    • Lease term: 6 Month

    Price history

    DateEventPrice
    11/7/2025Listing removed$1,700$1/sqft
    Source: Zillow Rentals Report a problem
    10/30/2025Price change$1,700-15%$1/sqft
    Source: Zillow Rentals Report a problem
    10/22/2025Price change$2,000+11.1%$1/sqft
    Source: Zillow Rentals Report a problem
    10/13/2025Price change$1,800-5.3%$1/sqft
    Source: Zillow Rentals Report a problem
    9/22/2025Listed for rent$1,900$1/sqft
    Source: Zillow Rentals Report a problem

    Public tax history

    Tax history is unavailable.

    Neighborhood: Whispering Hills

    Nearby schools

    GreatSchools rating
    Get a cash offer in 3 minutes
    Find out how much your home could sell for in as little as 3 minutes with a no-obligation cash offer.
    Estimated market value
    $406,500
    Get a cash offer in 3 minutes
    Find out how much your home could sell for in as little as 3 minutes with a no-obligation cash offer.
    Estimated market value
    $406,500