Tucked into Waterford Valley, this two-bedroom, 3 bathroom (1 full & 2 half) semi-detached home offers 3 levels of living space close to downtown St. John's. The main floor has an open concept kitchen & living area, 9 ft ceilings to give it that bigger feel, a powder room & access to the private rear patio which is concrete. Upstairs you'll find 2 bedrooms & a full bathroom, while the entry level offers a versatile space for a home office, rec room or whatever suits your needs, along with laundry & storage. With a partially fenced backyard, with the sounds of the rivers flowing, mature trees nearby & walking trails, shopping & transit within easy reach, the is a comfortable place to call hone in a convenient sought after location. You will be impressed with the condition of this home.
For sale
C$349,900
553C Southside Road, St. John's, NL A1E1A4
2beds
1,368sqft
Retail, Single Family Residence
Built in 2017
3,024 Square Feet Lot
$-- Zestimate®
C$256/sqft
C$-- HOA
What's special
Laundry and storagePartially fenced backyardMature trees nearby
- 16 hours
- 12
- 2
Zillow last checked:
Listing updated:
Listed by:
Dwayne Rowe,
eXp Realty,
Hannah Rowe,
eXp Realty
Source: Newfoundland and Labrador AOR,MLS®#: 1305160
Facts & features
Interior
Bedrooms & bathrooms
- Bedrooms: 2
- Bathrooms: 3
- Full bathrooms: 1
- 1/2 bathrooms: 2
Bedroom
- Level: Second
- Area: 140 Square Feet
- Dimensions: 14x10
Bathroom
- Level: Main
Other
- Level: Second
- Area: 182 Square Feet
- Dimensions: 14x13
Family room
- Level: Basement
- Area: 98 Square Feet
- Dimensions: 14x7
Foyer
- Level: Basement
- Area: 72 Square Feet
- Dimensions: 12x6
Kitchen
- Level: Main
- Area: 182 Square Feet
- Dimensions: 14x13
Laundry
- Level: Basement
- Area: 120 Square Feet
- Dimensions: 12x10
Other
- Level: Main
- Area: 190 Square Feet
- Dimensions: 19x10
Heating
- Baseboard, Electric
Cooling
- Electric
Appliances
- Included: Dishwasher, Refrigerator, Microwave, Stove, Washer, Dryer
Features
- Flooring: Cushion/Tile/Lino, Laminate, Mixed
- Windows: Window Coverings
- Basement: Walk-Out Access
Interior area
- Total structure area: 1,368
- Total interior livable area: 1,368 sqft
Property
Parking
- Parking features: None
- Has uncovered spaces: Yes
Features
- Levels: Two
- Patio & porch: Deck/Patio, Patio
- Water view: Year Round Road Access
- Waterfront features: Stream/Pond
Lot
- Size: 3,024 Square Feet
- Dimensions: 21.6 x 140
- Features: Hillside, Landscaped, Shopping Nearby, Wooded, Bus Service
Details
- Zoning description: Residential
- Other equipment: Air Exchanger
Construction
Type & style
- Home type: SingleFamily
- Property subtype: Retail, Single Family Residence
- Attached to another structure: Yes
Materials
- Concrete Block, Shingle Siding, Vinyl Siding
- Foundation: Concrete, Fully Developed, Concrete Perimeter
- Roof: Shingle - Asphalt
Condition
- Year built: 2017
Utilities & green energy
- Sewer: Public Sewer
- Water: Public
- Utilities for property: Cable Connected, Electricity Connected, High Speed Internet, Phone Connected
Community & HOA
Location
- Region: St Johns
Financial & listing details
- Price per square foot: C$256/sqft
- Annual tax amount: C$2,773
- Date on market: 11/4/2026
Price history
Price history is unavailable.
Public tax history
Tax history is unavailable.
Climate risks
Neighborhood: A1E
Nearby schools
GreatSchools rating
No schools nearby
We couldn't find any schools near this home.
Schools provided by the listing agent
- District: St. John's
Source: Newfoundland and Labrador AOR. This data may not be complete. We recommend contacting the local school district to confirm school assignments for this home.
- C$174,9002 bd1 ba1.6k sqft570 Southside Rd, St. John's, NL A1E1A5Pending

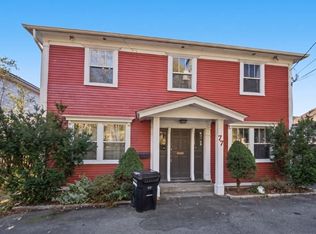
- C$499,5004 bd2 ba2.9k sqft77 Waterford Bridge Rd, St. John's, NL A1E1C5For Sale
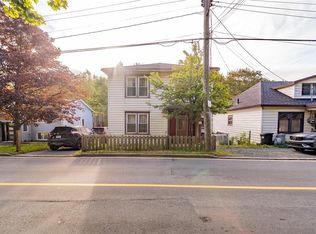
- C$285,0004 bd2 ba1.8k sqft63 Waterford Bridge Rd, St. John's, NL A1E1C5For Sale
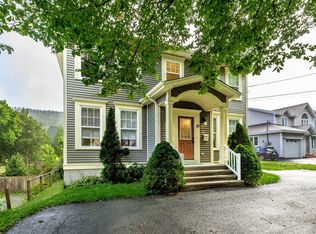
- C$779,0005 bd4 ba3.6k sqft101 Waterford Bridge Rd, St. John's, NL A1E1C7For Sale
Similar homes
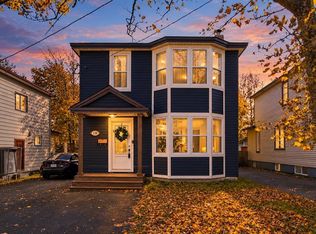
- C$324,9003 bd2 ba1.9k sqft139 Campbell Avenue, St. John's, NL A1E2Z7For Sale
 MLS ID #1305062, Jason Moore, RE/MAX Infinity Realty Inc. - Sheraton Hotel. Newfoundland and Labrador AOR
- C$354,9002 bd3 ba1.3k sqft34 Freshwater Road, St. John's, NL A1C2N3For Sale
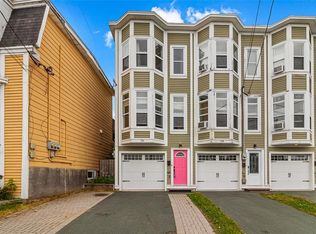 MLS ID #1304577, Jonny Fancy, Royal LePage Atlantic Homestead. Newfoundland and Labrador AOR
- C$399,9003 bd2 ba1.1k sqft3 Barnes Place, St. John's, NL A1C5G9For Sale
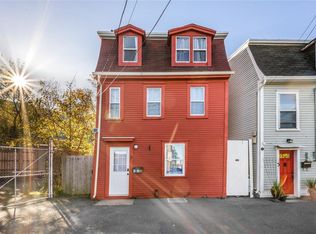 MLS ID #1305014, Robert Decker, RE/MAX Infinity Realty Inc. - Sheraton Hotel. Newfoundland and Labrador AOR
- C$389,9003 bd2 ba1.9k sqft11 Myrick Place, St. John's, NL A1G0A2For Sale
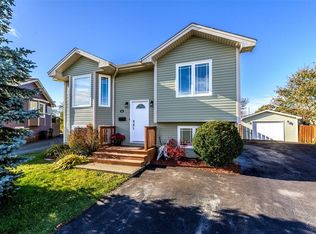 MLS ID #1304991, Kyla Miranda, Keller Williams Platinum Realty. Newfoundland and Labrador AOR
