Skip main navigation
Sold for $4,315,000
  • $4,315,000

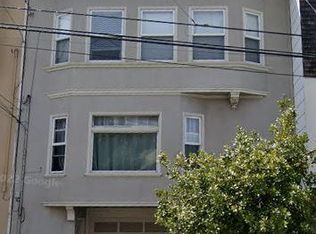
    554 18th Ave, San Francisco, CA 94121

    5beds
    3,280sqft
    Single Family Residence
    Built in 1915
    2,996.93 Square Feet Lot
    $4,461,800 Zestimate®
    $1,316/sqft
    $7,162 Estimated rent

    Home value

    $4,461,800

    $4.02M - $4.95M

    $7,162/mo

    Zestimate® history
    Loading
    Loading...

    Owner options

    List your home for rent

    $7,162/mo

    Rent Zestimate®

    Find your next renter with Zillow Rental Manager. Plus, with online applications, you can quickly screen prospective tenants – for free.

    Learn more

    $7,162/mo

    Rent Zestimate®

    Refinance and save

    $27,423/mo

    Est. payment

    Refinancing to a lower rate could help reduce your monthly payments and save thousands over the life of the loan.

    See today's rates

    $27,423/mo

    Est. payment

    Explore your selling options

    Work with a Zillow partner agent

    Leverage their expertise and Zillow's premium Showcase listings to get your home seen by more buyers.

    Get started

    List with your own agent

    Get your home in front of millions of buyers by listing it on Zillow.

    Learn how to do it

    Sell it yourself

    Take full control of how buyers see your home on Zillow by listing For Sale by Owner (FSBO).

    List your home

    What's special

    Meticulous craftsmanshipExpansive backyardMultiroom audio systemElegant tile finishesSpa-like bathEuropean cabinetryPremium materials
    Welcome to 554 18th Avenue, a beautifully reimagined Edwardian residence nestled in the heart of the Richmond District, just moments from Golden Gate Park. Fully renovated and thoughtfully expanded down to the studs, this exceptional three-level home showcases meticulous craftsmanship and a seamless blend of classic architecture with modern design. Offering approximately 3,280 square feet of living space, the home features 5 bedrooms, 3 full bathrooms, and a powder room perfectly suited for both comfortable everyday living and sophisticated entertaining. The light-filled main level features a formal living room and an open-concept layout that seamlessly connects the chef's kitchen and dining area to a spacious family room. From here, doors open directly to a private deck and expansive backyard, creating effortless indoor-outdoor living. The upper level includes 3 bedrooms and 2 bathrooms, highlighted by a generous primary suite with a spa-like bath and walk-in closet, along with a conveniently located laundry room. The lower level is designed for versatility and comfort, featuring a large media/recreation room with a stylish wet bar, 2 additional bedrooms, a full bathroom, and a second laundry area ideal for guests, extended living, or flexible use. Curated with high-end finishes throughout, the home showcases custom detailing, premium materials, and refined design elements, including a Multiroom Audio System, designer lighting, Thermador appliances, European cabinetry, elegant tile finishes, engineered hardwood flooring, and Hansgrohe fixtures. A one-car garage with EV charging adds modern convenience. Ideally located with easy access to transit, parks, shops, and dining, this turnkey residence offers a rare opportunity to own a fully renovated home in one of San Francisco's most desirable neighborhoods.

    Zillow last checked:

    Listing updated:

    Listed by:

    Rachel L. Kwok DRE #01476089 415-867-8815,

    Vanguard Properties 415-321-7000

    Bought with:

    Diana Klein, DRE #02020044

    Compass

    Source: SFAR,MLS#: 426117790MLS LogoOriginating MLS: San Francisco Association of REALTORS

    Facts & features

    Interior

    Bedrooms & bathrooms
    • Bedrooms: 5
    • Bathrooms: 4
    • Full bathrooms: 3
    • 1/2 bathrooms: 1
    Primary bedroom
    • Features: Sitting Area, Walk-In Closet
    • Area: 0
    • Dimensions: 0 x 0
    Bedroom 1
    • Area: 0
    • Dimensions: 0 x 0
    Bedroom 2
    • Area: 0
    • Dimensions: 0 x 0
    Bedroom 3
    • Area: 0
    • Dimensions: 0 x 0
    Bedroom 4
    • Area: 0
    • Dimensions: 0 x 0
    Primary bathroom
    • Features: Double Vanity, Low-Flow Toilet(s), Quartz, Shower Stall(s), Skylight/Solar Tube, Soaking Tub, Tile, Window
    Bathroom
    • Features: Low-Flow Toilet(s), Quartz, Tile, Tub w/Shower Over
    Dining room
    • Features: Dining/Family Combo
    • Level: Main
    • Area: 0
    • Dimensions: 0 x 0
    Family room
    • Level: Lower,Main
    • Area: 0
    • Dimensions: 0 x 0
    Kitchen
    • Features: Kitchen Island, Quartz Counter, Skylight(s)
    • Level: Main
    • Area: 0
    • Dimensions: 0 x 0
    Living room
    • Features: Deck Attached, Great Room
    • Level: Main
    • Area: 0
    • Dimensions: 0 x 0
    Heating
    • Central, Fireplace(s), Gas
    Appliances
    • Included: Dishwasher, Disposal, Gas Water Heater, Range Hood, Microwave, Tankless Water Heater, Wine Refrigerator
    • Laundry: Gas Dryer Hookup, Hookups Only, Inside
    Features
    • Formal Entry
    • Flooring: Tile, Wood
    • Windows: Double Pane Windows, Skylight(s), Screens
    • Basement: Finished
    • Number of fireplaces: 1
    • Fireplace features: Electric
    Interior area
    • Total structure area: 3,280
    • Total interior livable area: 3,280 sqft

    Property

    Parking
    • Total spaces: 1
    • Parking features: Level, Attached, Enclosed, Electric Vehicle Charging Station(s), Garage Door Opener, Garage Faces Front, Independent, On Site (Single Family Only)
    • Attached garage spaces: 1
    Lot
    • Size: 2,996 sqft
    Details
    • Parcel number: 1560033
    • Special conditions: Standard
    • Other equipment: Networked

    Construction

    Type & style
    • Home type: SingleFamily
    • Architectural style: Edwardian
    • Property subtype: Single Family Residence
    • Attached to another structure: Yes
    Materials
    • Ceiling Insulation, Frame, Stucco
    • Foundation: Concrete
    • Roof: Composition
    Condition
    • Updated/Remodeled
    • New construction: No
    • Year built: 1915

    Utilities & green energy

    • Electric: 220 Volts, 220 Volts in Kitchen, Other
    • Water: Public
    • Utilities for property: Electricity Available, Internet Available, Natural Gas Available, Natural Gas Connected, Public, Sewer Connected, Sewer Available

    Community & neighborhood

    Security
    • Security features: Carbon Monoxide Detector(s), Security Fence, Security System Owned, Smoke Detector(s)
    Location
    • Region: San Francisco

    HOA & financial

    HOA
    • Has HOA: No
    Other financial information
    • Total actual rent: 0

    Price history

    DateEventPrice
    4/24/2026Sold$4,315,000+23.8%$1,316/sqft
    Source: SFAR #426117790 Report a problem
    4/15/2026Pending sale$3,485,000$1,063/sqft
    Source: SFAR #426117790 Report a problem
    4/2/2026Listed for sale$3,485,000+132.3%$1,063/sqft
    Source: SFAR #426117790 Report a problem
    1/18/2024Sold$1,500,000-15.7%$457/sqft
    Source: SFAR #423915489 Report a problem
    1/1/2024Pending sale$1,780,000$543/sqft
    Source: SFAR #423915489 Report a problem
    10/10/2023Listed for sale$1,780,000$543/sqft
    Source: SFAR #423915489 Report a problem

    Public tax history

    YearProperty taxesTax assessment
    2025$2,242 +53.2%$124,919 +2%
    2024$1,464 +1.5%$122,470 +2%
    2023$1,443 +1.8%$120,070 +2%
    2022$1,417 +1.7%$117,716 +2%
    2021$1,393 -0.2%$115,409 +1%
    2020$1,396 +3.4%$114,227 +2%
    2019$1,350 +3.3%$111,988 +2%
    2018$1,306 +1.2%$109,793 +2%
    2017$1,291 +4%$107,641 +2%
    2016$1,241 +1.3%$105,531 +1.5%
    2015$1,225 -13.1%$103,947 +2%
    2014$1,410 $101,912 +0.5%
    2013-- $101,452 +2%
    2012-- $99,464 +2%
    2011-- $97,515 +0.8%
    2010-- $96,789 -0.2%
    2009-- $97,019 +2%
    2008-- $95,118 +2%
    2007-- $93,254 +2%
    2006-- $91,427 +2%
    2005-- $89,636 +3.9%
    2003-- $86,269 +2%
    2002-- $84,578 +2%
    2001-- $82,922 +2%
    2000-- $81,296

    Find assessor info on the county website

    Neighborhood: Inner Richmond

    Nearby schools

    GreatSchools rating
    Get a cash offer in 3 minutes
    Find out how much your home could sell for in as little as 3 minutes with a no-obligation cash offer.
    Estimated market value
    $4,461,800
    Get a cash offer in 3 minutes
    Find out how much your home could sell for in as little as 3 minutes with a no-obligation cash offer.
    Estimated market value
    $4,461,800