
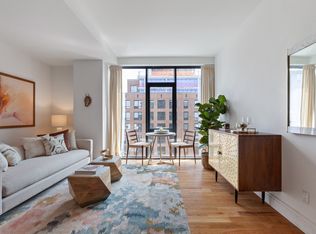
Sophisticated design meets effortless luxury in this beautifully appointed residence, where every detail has been carefully considered. Dramatic floor-to-ceiling windows fill the open-concept living space with natural light, creating a bright and inviting atmosphere. At the heart of the home, a stunning marble waterfall island with breakfast seating anchors the designer kitchen, complemented by a marble backsplash, premium appliances, and a seamlessly integrated refrigerator and dishwasher. Custom built-ins cleverly conceal the washer and dryer, while solar shades throughout add comfort and privacy. The spa-inspired bathroom offers a luxurious retreat with floor-to-ceiling marble, a deep soaking tub, and an oversized medicine cabinet for added storage. Beyond the residence, enjoy an impressive collection of amenities, including a fully equipped fitness center, outdoor entertainment space, package room, and bicycle storage. A seamless blend of modern elegance, thoughtful functionality, and elevated city living.
Active
$775,000
554 4th Ave #7B, Brooklyn, NY 11215
1beds
661sqft
Condominium
Built in 2019
-- sqft lot
$786,500 Zestimate®
$1,172/sqft
$546/mo HOA
What's special
Floor-to-ceiling windowsPremium appliancesCustom built-insSpa-inspired bathroomOpen-concept living spaceBright and inviting atmosphereDeep soaking tub
- 5 days
- 379
- 14
Zillow last checked:
Listing updated:
Listed by:
Cosmo Group NYC 718-909-9087,
Jessica Alejo
Source: StreetEasy,MLS#: S1853183
Facts & features
Interior
Bedrooms & bathrooms
- Bedrooms: 1
- Bathrooms: 1
- Full bathrooms: 1
Rooms
- Room types: Bike Room, Package Room
Cooling
- Central Air
Appliances
- Included: Dishwasher, Washer/Dryer
Features
- Flooring: Hardwood
- Has fireplace: No
Interior area
- Total structure area: 661
- Total interior livable area: 661 sqft
Property
Features
- Has view: Yes
- View description: City
Details
- Parcel number: 010461022
- Special conditions: Resale
Construction
Type & style
- Home type: Condo
- Property subtype: Condominium
Condition
- Year built: 2019
Community & HOA
Community
- Subdivision: Gowanus
HOA
- Has HOA: Yes
- Amenities included: Roof Deck, Fitness Center, Elevator(s)
- Services included: Maintenance
- HOA fee: $546 monthly
Location
- Region: Brooklyn
Financial & listing details
- Price per square foot: $1,172/sqft
- Tax assessed value: $181,793
- Annual tax amount: $8,916
- Date on market: 10/14/2026
Estimated market value
$786,500
$747,000 - $826,000
$4,219/mo
Price history
| Date | Event | Price |
|---|---|---|
| 10/14/2026 | Listed for sale | $775,000-5.3%$1,172/sqft |
Source: StreetEasy #S1853183 Report a problem | ||
| 10/6/2026 | Listing removed | $818,000$1,238/sqft |
Source: StreetEasy #S1827294 Report a problem | ||
| 9/14/2026 | Price change | $818,000-0.2%$1,238/sqft |
Source:  OneKey® MLS as distributed by MLS GRID #992614 Report a problem OneKey® MLS as distributed by MLS GRID #992614 Report a problem | ||
| 4/30/2026 | Listed for sale | $820,000+24.2%$1,241/sqft |
Source:  SIBOR #2602352 Report a problem SIBOR #2602352 Report a problem | ||
| 5/14/2020 | Sold | $660,000$998/sqft |
Source: Public Record Report a problem | ||
Public tax history
| Year | Property taxes | Tax assessment |
|---|---|---|
| 2025 | $10,155 +0.6% | $81,807 -5.8% |
| 2024 | $10,095 | $86,813 +3.5% |
| 2023 | -- | $83,844 +12.6% |
| 2022 | -- | $74,444 +46.5% |
| 2021 | -- | $50,804 -9.7% |
| 2020 | $6,891 +0.9% | $56,249 0% |
| 2019 | $6,829 | $56,250 |
Find assessor info on the county website
Monthly payment
Climate risks
Neighborhood: Gowanus

Similar homes
- $835,0001 bd1 ba717 sqft500 4th Ave APT 6D, Brooklyn, NY 11215Active
 MLS ID #S1849287, Lindsay Owen, Listing by: Compass. StreetEasy
 - $630,000-- bd1 ba539 sqft500 4th Ave APT 4I, Brooklyn, NY 11215Active
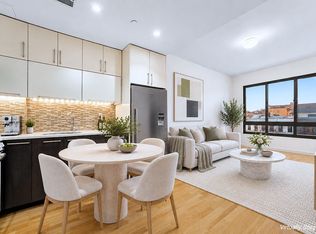 MLS ID #S1849220, Anne Chang, Listing by: Jade Stone Real Estate Consulting. StreetEasy
 - $775,0001 bd2 ba733 sqft189 Bridge St APT 10A, Brooklyn, NY 11201Active
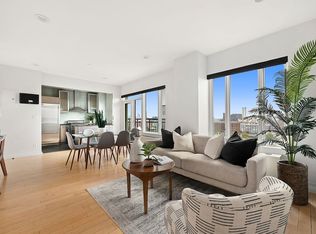 MLS ID #S1810402, Jon Capobianco, Listing by: Brown Harris Stevens. StreetEasy
 - $875,0002 bd2 ba947 sqftFulton Landing, Jersey City, NJ 07302For Sale
 MLS ID #260020884, JILL K BIGGS. HCMLS
