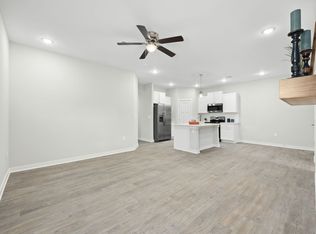
NEW CONSTRUCTION!!! Here is an opportunity for a turn-key property with two separate residential units that can generate substantial rental income. This has it all, high quality, clean simple design and new subdivision near great amenities. Three bedrooms, 2 full baths with 2 car garage. These are zero-entry, open concept duplexes with no steps throughout. There are a total of 10 duplexes for sale offered either individually or as a package. All units feature LVP flooring throughout. Kitchen features a large quartz island and countertops, soft close cabinets and drawers, walk-in pantry and stainless-steel appliances: electric range /oven, dishwasher, built-in microwave, and refrigerator. The primary bedroom features an en suite bathroom with walk-in shower and spacious walk-in closet. Bathroom vanity is topped with quartz countertops; cabinets and drawers are soft-close. The hall bath features shower-tub combo and quartz vanity. Exterior features include wood privacy fence, iron style gate, patio, and sprinkler system with shared irrigation well. General and special taxes have been estimated. Special taxes are estimated at approximately $250.26 per month per builder. Builder providing a 1-year limited warranty. Agents and buyers should verify all information concerning property taxes, school assignments and HOA information. Some photos are representative of another duplex but with the same layout and features. All information deemed reliable but not guaranteed.
Sold-co-op w/mbr
Price Unknown
554 & 556 W 50th St S, Wichita, KS 67217
6beds
--baths
2,496sqft
Duplex
Built in 2024
-- sqft lot
$316,300 Zestimate®
$--/sqft
$1,414 Estimated rent
Home value
$316,300
$288,000 - $348,000
$1,414/mo
Zestimate® history
Owner options
List your home for rent
$1,414/mo
Rent Zestimate®
Find your next renter with Zillow Rental Manager. Plus, with online applications, you can quickly screen prospective tenants – for free.
$1,414/mo
Rent Zestimate®
Refinance and save
Refinancing to a lower rate could help reduce your monthly payments and save thousands over the life of the loan.
Explore your selling options
Work with a Zillow partner agent
Leverage their expertise and Zillow's premium Showcase listings to get your home seen by more buyers.
Get startedList with your own agent
Get your home in front of millions of buyers by listing it on Zillow.
Learn how to do itSell it yourself
Take full control of how buyers see your home on Zillow by listing For Sale by Owner (FSBO).
List your homeWhat's special
Zillow last checked:
Listing updated:
Listed by:
Braden McCurdy OFF:316-867-3600,
McCurdy Real Estate & Auction, LLC
Bought with:
Jayna Reece, 00241986
Source: SCKMLS as distributed by MLS GRID,MLS#: 655121
Facts & features
Interior
Bedrooms & bathrooms
- Bedrooms: 6
Heating
- Forced Air, Natural Gas
Cooling
- Electric
Appliances
- Included: Dishwasher, Disposal, Microwave, Range, Refrigerator
Features
- Flooring: Other
- Basement: None
- Has fireplace: No
Interior area
- Total interior livable area: 2,496 sqft
Property
Parking
- Total spaces: 4
- Parking features: 2 per Unit, Attached
- Has attached garage: Yes
Details
- Parcel number: 2142000569425
Construction
Type & style
- Home type: MultiFamily
- Property subtype: Duplex
- Attached to another structure: Yes
Materials
- Frame
- Roof: Composition
Condition
- Year built: 2024
Utilities & green energy
- Gas: Natural Gas Available
- Water: Public
- Utilities for property: Natural Gas Available, Sewer Available
Community & HOA
Community
- Security: Security Fence, Smoke Detector(s), Fire Sprinkler System
- Subdivision: Sycamore Pond
HOA
- Has HOA: Yes
Location
- Region: Wichita
Financial & listing details
- Annual tax amount: $3,823
- Date on market: 5/8/2025
- Cumulative days on market: 112 days
- Ownership: Individual
- Tenant pays: None
Price history
Price history is unavailable.
Public tax history
Tax history is unavailable.
Neighborhood: South Seneca
Nearby homes
- $353,8006 bd4 ba2.4k sqft560 W 50th St S, Wichita, KS 67217Off Market
- $1,5003 bd2 ba1.2k sqft560 W 50th St S #560DUPLEX, Wichita, KS 67217For Rent
- $215,4003 bd2 ba1.2k sqft602 W 50th St S, Wichita, KS 67217Off Market
- $213,8003 bd2 ba1.2k sqft604 W 50th St S, Wichita, KS 67217Off Market
- $--6 bd-- ba2.4k sqft548 & 550 W 50th St S, Wichita, KS 67217Sold
- $212,1003 bd2 ba1.2k sqft608 W 50th St S, Wichita, KS 67217Off Market
- $--0.27 acresLOT 31 Sycamore Pond Ave, Wichita, KS 67217Sold
- $--6 bd-- ba2.4k sqft5048 & 5050 S Sycamore Ave, Wichita, KS 67217Sold
Nearby schools
GreatSchools rating
- 3/10Cessna Elementary SchoolGrades: PK-5Distance: 1.1 mi
- 2/10Truesdell Middle SchoolGrades: 6-8Distance: 3.3 mi
- 1/10South High SchoolGrades: 9-12Distance: 2 mi
Schools provided by the listing agent
- Elementary: Cessna
- Middle: Truesdell
- High: South
Source: SCKMLS as distributed by MLS GRID. This data may not be complete. We recommend contacting the local school district to confirm school assignments for this home.
Sell for more on Zillow
Get a Zillow Showcase℠ listing at no additional cost and you could sell for .
$316,300
2% more
+$6,326
With Zillow Showcase(estimated)
$322,626
Sell for more on Zillow
Get a Zillow Showcase℠ listing at no additional cost and you could sell for .
$316,300
2% more
+$6,326
With Zillow Showcase(estimated)
$322,626
- Kansas
- Sedgwick County
- Wichita
- 67217
- South Seneca
- 554 & 556 W 50th St S
