Step into charm and character at 554 7th Street West! This inviting 2-bedroom, 2-bathroom home is a true treasure, showcasing stunning Spanish tile flooring that flows seamlessly throughout, infusing every corner with warmth and personality. The thoughtfully designed layout offers open and airy living spaces perfect for entertaining, while the serene, sunlit bedrooms provide a peaceful haven to relax and recharge. Situated in a prime location, you'll enjoy the ideal blend of convenience and comfort. Close to shopping, dining, yet tucked into a welcoming neighborhood that feels like a private retreat. Homes like this don't stay on the market for long. Schedule a tour today and make it yours!
Closed
$805,000
554 7th Street W, Sonoma, CA 95476
2beds
1,328sqft
Single Family Residence
Built in 1984
4,800 Square Feet Lot
$801,900 Zestimate®
$606/sqft
$2,614 Estimated rent
Home value
$801,900
$762,000 - $842,000
$2,614/mo
Zestimate® history
Owner options
List your home for rent
$2,614/mo
Rent Zestimate®
Find your next renter with Zillow Rental Manager. Plus, with online applications, you can quickly screen prospective tenants – for free.
$2,614/mo
Rent Zestimate®
Refinance and save
$5,525/mo
Est. payment
Refinancing to a lower rate could help reduce your monthly payments and save thousands over the life of the loan.
$5,525/mo
Est. payment
Explore your selling options
Work with a Zillow partner agent
Leverage their expertise and Zillow's premium Showcase listings to get your home seen by more buyers.
Get startedList with your own agent
Get your home in front of millions of buyers by listing it on Zillow.
Learn how to do itSell it yourself
Take full control of how buyers see your home on Zillow by listing For Sale by Owner (FSBO).
List your homeWhat's special
Stunning spanish tile flooringSerene sunlit bedrooms
Zillow last checked:
Listing updated:
Listed by:
Kathleen Leonard DRE #01371051 707-287-4314,
Compass 707-939-9500,
Natasha Martinez DRE #02270781 707-225-1451,
Compass
Bought with:
Jennifer L Parr, DRE #01933760
Sotheby's International Realty
Source: BAREIS,MLS#: 326012290 Originating MLS: Sonoma
Originating MLS: SonomaFacts & features
Interior
Bedrooms & bathrooms
- Bedrooms: 2
- Bathrooms: 2
- Full bathrooms: 2
Rooms
- Room types: Kitchen, Living Room, Master Bathroom, Master Bedroom, Possible Guest
Primary bedroom
- Features: Ground Floor, Outside Access
- Level: Main
Bedroom
- Level: Main
Primary bathroom
- Features: Shower Stall(s), Tile, Tub
Bathroom
- Features: Shower Stall(s), Tile
- Level: Main
Dining room
- Features: Formal Area
- Level: Main
Kitchen
- Features: Pantry Closet, Stone Counters, Space in Kitchen
- Level: Main
Living room
- Features: Deck Attached
- Level: Main
Heating
- Central
Cooling
- Central Air
Appliances
- Included: Dishwasher, Disposal, Free-Standing Gas Oven, Free-Standing Refrigerator, Dryer, Washer
- Laundry: Laundry Closet
Features
- Formal Entry
- Flooring: Tile
- Basement: None
- Number of fireplaces: 1
- Fireplace features: Gas Log, Living Room
Interior area
- Total structure area: 1,328
- Total interior livable area: 1,328 sqft
Property
Parking
- Total spaces: 2
- Parking features: Attached, Garage Faces Front, Inside Entrance, Side By Side
- Attached garage spaces: 2
Features
- Levels: One
- Stories: 1
- Patio & porch: Enclosed
- Pool features: In Ground, Community
- Has spa: Yes
- Spa features: In Ground, Bath
- Fencing: Wood
- Has view: Yes
- View description: Hills, Mountain(s)
Lot
- Size: 4,800 Square Feet
- Features: Corner Lot, Landscape Misc
Details
- Parcel number: 018710003000
- Special conditions: Standard
Construction
Type & style
- Home type: SingleFamily
- Architectural style: Spanish
- Property subtype: Single Family Residence
- Attached to another structure: Yes
Materials
- Frame, Stucco, Wood
- Foundation: Slab
- Roof: Composition
Condition
- Year built: 1984
Utilities & green energy
- Sewer: Public Sewer
- Water: Water District
- Utilities for property: Cable Available, DSL Available, Public
Community & HOA
Community
- Security: Carbon Monoxide Detector(s), Smoke Detector(s)
HOA
- Has HOA: Yes
- Amenities included: Greenbelt, Pool, Spa/Hot Tub
- Services included: Insurance, Maintenance Structure, Maintenance Grounds, Roof
- HOA fee: $440 monthly
- HOA name: Creekwood Plains
- HOA phone: 707-933-9151
Location
- Region: Sonoma
Financial & listing details
- Price per square foot: $606/sqft
- Tax assessed value: $739,865
- Annual tax amount: $9,598
- Date on market: 2/24/2026
- Road surface type: Paved
Price history
| Date | Event | Price |
|---|---|---|
| 3/23/2026 | Sold | $805,000+0.8%$606/sqft |
Source:  BAREIS #326012290 Report a problem BAREIS #326012290 Report a problem | ||
| 3/17/2026 | Pending sale | $799,000$602/sqft |
Source: BAREIS #326012290 Report a problem | ||
| 3/9/2026 | Listed for sale | $799,000$602/sqft |
Source: BAREIS #326012290 Report a problem | ||
| 3/4/2026 | Contingent | $799,000$602/sqft |
Source: BAREIS #326012290 Report a problem | ||
| 2/24/2026 | Listed for sale | $799,000+27.8%$602/sqft |
Source: BAREIS #326012290 Report a problem | ||
| 6/17/2016 | Sold | $625,000+1%$471/sqft |
Source: Public Record Report a problem | ||
| 3/28/2016 | Pending sale | $619,000$466/sqft |
Source: Pacific Union International Inc. #21604427 Report a problem | ||
| 3/17/2016 | Listed for sale | $619,000+34.6%$466/sqft |
Source: Pacific Union International Inc. #21604427 Report a problem | ||
| 4/22/2004 | Sold | $460,000$346/sqft |
Source: Public Record Report a problem | ||
Public tax history
| Year | Property taxes | Tax assessment |
|---|---|---|
| 2025 | $9,598 +2.2% | $739,865 +2% |
| 2024 | $9,391 +2.3% | $725,359 +2% |
| 2023 | $9,178 +0.7% | $711,138 +2% |
| 2022 | $9,114 +2.2% | $697,195 +2% |
| 2021 | $8,915 -0.4% | $683,526 +1% |
| 2020 | $8,954 +2.3% | $676,518 +2% |
| 2019 | $8,754 +2.3% | $663,254 +2% |
| 2018 | $8,554 +2.7% | $650,250 +2% |
| 2017 | $8,327 +19.2% | $637,500 +15.4% |
| 2016 | $6,987 +7.4% | $552,350 +7.3% |
| 2015 | $6,504 +22.1% | $515,000 +25.9% |
| 2014 | $5,325 -99% | $409,000 +4.1% |
| 2013 | $516,989 | $393,000 +21.1% |
| 2012 | -- | $324,500 -1.4% |
| 2011 | -- | $329,000 -24% |
| 2010 | -- | $433,000 -4.2% |
| 2009 | -- | $451,750 -9.3% |
| 2008 | -- | $497,807 +2% |
| 2007 | -- | $488,047 +2% |
| 2006 | -- | $478,479 +2% |
| 2005 | -- | $469,098 +150.8% |
| 2004 | -- | $187,065 +1.9% |
| 2003 | -- | $183,632 +2% |
| 2002 | -- | $180,032 +2% |
| 2001 | -- | $176,503 +2% |
| 2000 | -- | $173,042 |
Find assessor info on the county website
Neighborhood: 95476
Nearby homes
- $703,1002 bd2 ba1.7k sqft562 7th St W, Sonoma, CA 95476Off Market
- $739,7003 bd2 ba1.7k sqft681 Studley St, Sonoma, CA 95476Off Market
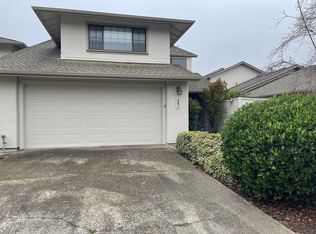
- $892,5003 bd3 ba1.7k sqft570 7th St W, Sonoma, CA 95476Off Market
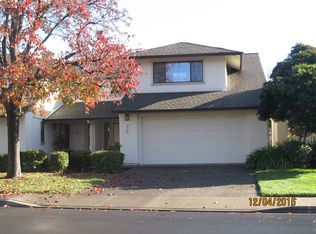
- $640,2003 bd3 ba1.7k sqft673 Studley St, Sonoma, CA 95476Off Market
- $729,1002 bd3 ba1.5k sqft665 Studley St, Sonoma, CA 95476Off Market
- $650,4002 bd2 ba1.5k sqft657 Studley St, Sonoma, CA 95476Off Market
- $698,0002 bd2 ba1.7k sqft578 7th St W, Sonoma, CA 95476Off Market
- $724,9002 bd2 ba1.7k sqft705 Studley St, Sonoma, CA 95476Off Market
Nearby schools
GreatSchools rating
- 3/10Sassarini Elementary SchoolGrades: K-5Distance: 0.2 mi
- 2/10Altimira Middle SchoolGrades: 6-8Distance: 1.9 mi
- 7/10Sonoma Valley High SchoolGrades: 9-12Distance: 1 mi
Get a cash offer in 3 minutes
Find out how much your home could sell for in as little as 3 minutes with a no-obligation cash offer.
Estimated market value
$801,900
Get a cash offer in 3 minutes
Find out how much your home could sell for in as little as 3 minutes with a no-obligation cash offer.
Estimated market value
$801,900
- California
- Sonoma County
- Sonoma
- 95476
- 554 7th Street W
Nearby cities
Nearby zip codes
Other Sonoma Topics
