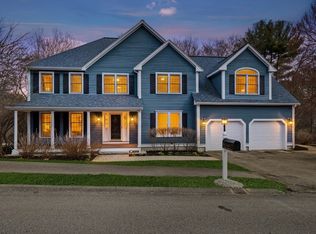
Step into the warmth of this welcoming haven nestled in the sought-after Acorn Park! As you enter through the stunning 2-story foyer adorned with hardwood floors, you'll discover an inviting home office & elegant front-to-back living & dining rooms. The open & cheerful floor plan unfolds, starting with a natural cherry kitchen, granite counters, a center island, stainless appliances, & a casual dining area. The adjoining family room steals the spotlight with its cathedral ceiling & wood-burning fireplace, creating the perfect ambiance for entertaining & creating cherished memories. Venture upstairs to find three generously sized bedrooms, a full bath, a luxurious primary suite with a spa-like bath & an enormous walk-in closet. A bonus room awaits, ready for your yoga sessions, workouts, or home office needs. The large finished lower level with a full bath is perfect for play & games. Enjoy all that the vibrant community of Acton offers with shops, restaurants, and award-winning schools
Sold for $1,175,000
$1,175,000
554 Acorn Park Dr, Acton, MA 01720
4beds
3,901sqft
Single Family Residence
Built in 1998
0.28 Acres Lot
$1,272,400 Zestimate®
$301/sqft
$5,246 Estimated rent
Home value
$1,272,400
$1.21M - $1.34M
$5,246/mo
Zestimate® history
Owner options
List your home for rent
$5,246/mo
Rent Zestimate®
Find your next renter with Zillow Rental Manager. Plus, with online applications, you can quickly screen prospective tenants – for free.
$5,246/mo
Rent Zestimate®
Refinance and save
$7,484/mo
Est. payment
Refinancing to a lower rate could help reduce your monthly payments and save thousands over the life of the loan.
$7,484/mo
Est. payment
Explore your selling options
Work with a Zillow partner agent
Leverage their expertise and Zillow's premium Showcase listings to get your home seen by more buyers.
Get startedList with your own agent
Get your home in front of millions of buyers by listing it on Zillow.
Learn how to do itSell it yourself
Take full control of how buyers see your home on Zillow by listing For Sale by Owner (FSBO).
List your homeWhat's special
Center islandCasual dining areaAward-winning schoolsSpa-like bathLuxurious primary suiteBonus roomCathedral ceiling
Zillow last checked:
Listing updated:
Listed by:
Leena Agnihotri 617-331-2647,
Compass 781-365-9954,
Sharon Mendosa 978-580-0386
Bought with:
Anna Matveychuk Culmone
Keystone Buyer Brokerage
Source: MLS PIN,MLS#: 73184809
Facts & features
Interior
Bedrooms & bathrooms
- Bedrooms: 4
- Bathrooms: 4
- Full bathrooms: 3
- 1/2 bathrooms: 1
Primary bedroom
- Features: Bathroom - Full, Vaulted Ceiling(s), Walk-In Closet(s), Flooring - Wall to Wall Carpet
- Level: Second
- Area: 221
- Dimensions: 17 x 13
Bedroom 2
- Features: Closet, Flooring - Wall to Wall Carpet
- Level: Second
- Area: 132
- Dimensions: 11 x 12
Bedroom 3
- Features: Closet, Flooring - Wall to Wall Carpet
- Level: Second
- Area: 156
- Dimensions: 13 x 12
Bedroom 4
- Features: Closet, Flooring - Wall to Wall Carpet
- Level: Second
- Area: 154
- Dimensions: 14 x 11
Primary bathroom
- Features: Yes
Bathroom 1
- Features: Bathroom - Full, Bathroom - Double Vanity/Sink, Bathroom - Tiled With Tub & Shower, Closet - Linen
- Level: Second
- Area: 132
- Dimensions: 12 x 11
Bathroom 2
- Features: Closet - Linen, Flooring - Stone/Ceramic Tile
- Level: Second
- Area: 80
- Dimensions: 10 x 8
Bathroom 3
- Features: Bathroom - Tiled With Shower Stall, Flooring - Stone/Ceramic Tile
- Level: Basement
- Area: 54
- Dimensions: 9 x 6
Dining room
- Features: Flooring - Hardwood
- Level: First
- Area: 182
- Dimensions: 14 x 13
Family room
- Features: Cathedral Ceiling(s), Ceiling Fan(s), Flooring - Wall to Wall Carpet
- Level: First
- Area: 255
- Dimensions: 17 x 15
Kitchen
- Features: Flooring - Hardwood, Countertops - Stone/Granite/Solid, Kitchen Island, Deck - Exterior, Recessed Lighting, Slider, Stainless Steel Appliances
- Level: First
- Area: 400
- Dimensions: 25 x 16
Living room
- Features: Flooring - Hardwood, French Doors
- Level: First
- Area: 182
- Dimensions: 14 x 13
Office
- Features: Flooring - Hardwood
- Level: First
- Area: 98
- Dimensions: 14 x 7
Heating
- Central, Natural Gas
Cooling
- Central Air
Appliances
- Included: Gas Water Heater, Range, Dishwasher, Microwave, Refrigerator, Washer, Dryer
- Laundry: Flooring - Stone/Ceramic Tile, First Floor, Gas Dryer Hookup, Washer Hookup
Features
- Bathroom - Half, Vaulted Ceiling(s), Bathroom - Full, Wet bar, Office, Foyer, Bathroom, Bonus Room, Play Room
- Flooring: Wood, Tile, Vinyl, Carpet, Flooring - Hardwood, Flooring - Stone/Ceramic Tile, Flooring - Wall to Wall Carpet, Flooring - Vinyl
- Windows: Insulated Windows
- Basement: Full,Finished,Bulkhead,Radon Remediation System
- Number of fireplaces: 1
- Fireplace features: Family Room
Interior area
- Total structure area: 3,901
- Total interior livable area: 3,901 sqft
Property
Parking
- Total spaces: 6
- Parking features: Attached, Paved Drive
- Attached garage spaces: 2
- Uncovered spaces: 4
Features
- Patio & porch: Deck - Wood
- Exterior features: Deck - Wood, Rain Gutters
Lot
- Size: 0.28 Acres
Details
- Parcel number: 306432
- Zoning: Res
Construction
Type & style
- Home type: SingleFamily
- Architectural style: Colonial
- Property subtype: Single Family Residence
Materials
- Frame
- Foundation: Concrete Perimeter
- Roof: Shingle
Condition
- Year built: 1998
Utilities & green energy
- Electric: Circuit Breakers
- Sewer: Private Sewer
- Water: Public
- Utilities for property: for Gas Range, for Gas Oven, for Gas Dryer, Washer Hookup
Community & HOA
Community
- Features: Shopping, Tennis Court(s), Park, Walk/Jog Trails, Golf, Medical Facility, Bike Path, Conservation Area, Highway Access, Public School, T-Station
- Security: Security System
- Subdivision: Acorn Park
HOA
- Has HOA: Yes
- HOA fee: $144 monthly
Location
- Region: Acton
Financial & listing details
- Price per square foot: $301/sqft
- Tax assessed value: $949,400
- Annual tax amount: $16,671
- Date on market: 1/8/2026
- Listing terms: Contract
- Exclusions: Refrigerator In Basement
Price history
| Date | Event | Price |
|---|---|---|
| 2/6/2024 | Sold | $1,175,000-1.9%$301/sqft |
Source: MLS PIN #73184809 Report a problem | ||
| 12/13/2023 | Contingent | $1,198,000$307/sqft |
Source: MLS PIN #73184809 Report a problem | ||
| 12/4/2023 | Listed for sale | $1,198,000+76.2%$307/sqft |
Source: MLS PIN #73184809 Report a problem | ||
| 9/16/2010 | Sold | $680,000+68.9%$174/sqft |
Source: Public Record Report a problem | ||
| 7/17/1998 | Sold | $402,500$103/sqft |
Source: Public Record Report a problem | ||
Public tax history
| Year | Property taxes | Tax assessment |
|---|---|---|
| 2025 | $17,958 +15.1% | $1,047,100 +11.8% |
| 2024 | $15,608 -6.4% | $936,300 -1.4% |
| 2023 | $16,671 +6.4% | $949,400 +17.9% |
| 2022 | $15,669 +9.1% | $805,600 +13.5% |
| 2021 | $14,357 +1.3% | $709,700 -3.7% |
| 2020 | $14,172 -4.1% | $736,600 -3.4% |
| 2019 | $14,775 +1.4% | $762,800 +1.5% |
| 2018 | $14,570 +1.7% | $751,800 |
| 2017 | $14,329 +10.6% | $751,800 +11.6% |
| 2016 | $12,951 +5.8% | $673,500 +4.8% |
| 2015 | $12,245 +0.4% | $642,800 +2.5% |
| 2014 | $12,197 +1.8% | $627,100 |
| 2013 | $11,978 -6.3% | $627,100 -9% |
| 2012 | $12,777 +5.2% | $688,800 +2.6% |
| 2011 | $12,143 +3.8% | $671,600 -1.7% |
| 2010 | $11,695 +3.6% | $683,100 |
| 2009 | $11,292 +0.7% | $683,100 -6.2% |
| 2008 | $11,213 +0.3% | $728,600 -4.7% |
| 2007 | $11,176 +0.5% | $764,400 +0.2% |
| 2006 | $11,123 +12.3% | $762,900 +6.3% |
| 2005 | $9,909 +7.9% | $717,500 +9.6% |
| 2004 | $9,187 +13.8% | $654,800 +9.9% |
| 2003 | $8,072 -7.6% | $595,700 +3.1% |
| 2002 | $8,732 +281.5% | $577,900 +362.3% |
| 1998 | $2,289 | $125,000 |
Find assessor info on the county website
Neighborhood: 01720
Nearby homes
- $1,263,4004 bd3 ba4k sqft556 Acorn Park Dr, Acton, MA 01720Off Market
- $1,230,0004 bd3 ba3.3k sqft557 Acorn Park Dr LOT 557, Acton, MA 01720Sold
- $1,232,4004 bd2 ba3k sqft557 Acorn Park Dr, Acton, MA 01720Off Market
- $1,234,8004 bd2 ba3.1k sqft550 Acorn Park Dr, Acton, MA 01720Off Market
- $1,297,9004 bd2 ba3.1k sqft553 Acorn Park Dr, Acton, MA 01720Off Market
- $1,166,5004 bd3 ba2.8k sqft548 Acorn Park Dr, Acton, MA 01720Off Market
- $1,231,6004 bd2 ba3k sqft549 Acorn Park Dr, Acton, MA 01720Off Market
- $1,195,5004 bd3 ba3.3k sqft547 Acorn Park Dr, Acton, MA 01720Off Market
Nearby schools
GreatSchools rating
- 9/10Luther Conant SchoolGrades: K-6Distance: 2.5 mi
- 10/10Raymond J Grey Junior High SchoolGrades: 7-8Distance: 2.9 mi
- 9/10Acton-Boxborough Regional High SchoolGrades: 9-12Distance: 2.7 mi
Schools provided by the listing agent
- Elementary: Acton
- Middle: R.J. Grey J.H.
- High: A.B.R.H.S
Source: MLS PIN. This data may not be complete. We recommend contacting the local school district to confirm school assignments for this home.
Get a cash offer in 3 minutes
Find out how much your home could sell for in as little as 3 minutes with a no-obligation cash offer.
Estimated market value
$1,272,400
Get a cash offer in 3 minutes
Find out how much your home could sell for in as little as 3 minutes with a no-obligation cash offer.
Estimated market value
$1,272,400
- Massachusetts
- Middlesex County
- Acton
- 01720
- 554 Acorn Park Dr
Nearby cities
Nearby zip codes
Other Acton Topics
