Skip main navigation
Off market
  • $1,732,500

    554 Arch Pl, Glendale, CA 91206

    3beds
    3,310sqft
    SingleFamily
    Built in 1990
    5,832 Square Feet Lot
    $1,732,500 Zestimate®
    $523/sqft
    $5,464 Estimated rent

    Home value

    $1,732,500

    $1.61M - $1.87M

    $5,464/mo

    Zestimate® history
    Loading
    Loading...

    Owner options

    List your home for rent

    $5,464/mo

    Rent Zestimate®

    Find your next renter with Zillow Rental Manager. Plus, with online applications, you can quickly screen prospective tenants – for free.

    Learn more

    $5,464/mo

    Rent Zestimate®

    Refinance and save

    $10,879/mo

    Est. payment

    Refinancing to a lower rate could help reduce your monthly payments and save thousands over the life of the loan.

    See today's rates

    $10,879/mo

    Est. payment

    Explore your selling options

    Work with a Zillow partner agent

    Leverage their expertise and Zillow's premium Showcase listings to get your home seen by more buyers.

    Get started

    List with your own agent

    Get your home in front of millions of buyers by listing it on Zillow.

    Learn how to do it

    Sell it yourself

    Take full control of how buyers see your home on Zillow by listing For Sale by Owner (FSBO).

    List your home

    What's special

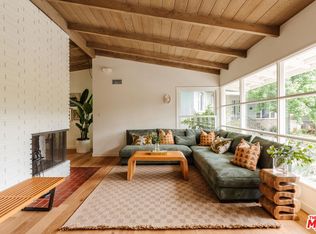
    This spacious, ultra-modern home is an oasis of calm in a tranquil setting with lush green views of the mountains from most rooms. The dramatic 2 story entry has shiny back marble floors which extend to the formal dining room, kitchen and breakfast nook. The living room has hardwood floors and a fireplace. An extra sitting room between the living room and breakfast nook adds flexible square footage to use for either area. The family room and formal dining room share a 2-sided fireplace. The large kitchen with trey ceilings has an eating bar, and sliding glass doors that open to a wrap-around patio with pond and waterfall-perfect for relaxing. Upstairs are 3 bedrooms, two baths and a laundry room. The master bedroom has a walk-in closet, large private bath and a huge private patio with views. A small office area at the bottom of the stairs on the lower level offers a quiet work station and direct access to the 2 card attached garage. Located on a cul-de-sac in the quiet Glenoaks canyon.

    This property is off market, which means it's not currently listed for sale or rent on Zillow. This may be different from what's available on other websites or public sources.

    Facts & features

    Interior

    Bedrooms & bathrooms
    • Bedrooms: 3
    • Bathrooms: 3
    • Full bathrooms: 2
    • 1/2 bathrooms: 1
    Heating
    • Other
    Cooling
    • Central
    Features
    • Cathedral/Vaulted, Sunken Living Room, Drywall Walls, Recessed Lighting, 9 Foot Ceilings
    • Fireplace features: See Through
    • Common walls with other units/homes: Detached
    Interior area
    • Total interior livable area: 3,310 sqft

    Property

    Features
    • Entry location: Ground Level w/Steps
    • Fencing: Stucco Wall
    Lot
    • Size: 5,832 sqft
    Details
    • Additional structures: Shed(s)
    • Parcel number: 5666008004

    Construction

    Type & style
    • Home type: SingleFamily
    Condition
    • Year built: 1990

    Utilities & green energy

    • Sewer: In Street Paid

    Community & neighborhood

    Location
    • Region: Glendale

    Other

    Other facts
    • Agreement Type: Excl Rt Sell/Lease
    • Building Style: Modern
    • Common Walls: Detached
    • Cooling Type: Central A/C
    • Eating Areas: BreakfastCounter/Bar, Formal Dining Rm, Breakfast Area
    • Lot Size Source: (Public Records)
    • Fireplace Y/N: Yes
    • Fireplace Location: Living Room, Family Room, Dining
    • Appliances: Dishwasher, Refrigerator, Elec Dryer Hookup, Garbage Disposal
    • Bedroom Features: All Bedrooms Up, Master Suite, Walk In Closet
    • Heating Type: Forced Air
    • Lot Location: Canyon
    • Land Lease Type: Fee Simple
    • Service Level: Full Service
    • Doors: Sliding Glass Dr(s), Double Door Entry
    • Rooms: Living Room, Study/Office, Family Room, Master Bedroom, Dining Room, Walk-In Closet
    • Ext Construction: Stucco
    • Bathroom Features: Shower and Tub, Double Vanity(s), Shower Stall, Granite, Tile
    • Interior Features: Cathedral/Vaulted, Sunken Living Room, Drywall Walls, Recessed Lighting, 9 Foot Ceilings
    • State: CA
    • Cooking Appliances: Cooktop - Gas, Double Oven, Gas
    • View Type: Canyon View, Tree Top View
    • View: Yes
    • Year Built Source: Assessor
    • Other Prop Features: Balcony, High Ceilings 9+ Ft, Rain Gutters, Full Copper Plumbing
    • Parking Features: Direct Garage Access, Garage Door Opener
    • Transaction Type: Sale
    • Flooring: Hardwood, Carpet, Ceramic Tile, Marble
    • Possession: Close Of Escrow
    • Fireplace Fuel: Gas Starter
    • Sprinklers: Sprinkler System, Sprinkler Timer, Front, Rear
    • Laundry Locations: Individual Room
    • Entry Location: Ground Level w/Steps
    • Parking Type: Garage Attached, Garage - 1 Door
    • Patio Features: Concrete Slab, Patio Open
    • Security/Safety: Smoke Detector, CarbonMonoDetectr(s)
    • Square Footage Source: Public Records
    • Street Suffix: Place
    • Windows: Vertical Blinds, Drapes/Curtains, Screens, Garden Window
    • Roofing: Composition
    • Fireplace Features: See Through
    • Fencing: Stucco Wall
    • Sewer: In Street Paid
    • Kitchen Features: Greenhouse Window, Gourmet Kitchen
    • Property Subtype 1: Single Family Residence
    • Special Conditions: Standard
    • Stories/Levels: Two
    • Other Structures: Shed(s)

    Price history

    DateEventPrice
    9/28/2018Sold$1,033,500-1.5%$312/sqft
    Source: Glendale AOR ZDD #318002440 Report a problem
    8/12/2018Pending sale$1,049,000$317/sqft
    Source: Dilbeck Real Estate #318002440 Report a problem
    7/13/2018Price change$1,049,000-3.7%$317/sqft
    Source: Dilbeck Real Estate #318002440 Report a problem
    6/26/2018Listed for sale$1,089,000+21.1%$329/sqft
    Source: Dilbeck Real Estate #318002440 Report a problem
    11/13/2015Sold$899,000$272/sqft
    Source: Public Record Report a problem
    9/18/2015Pending sale$899,000$272/sqft
    Source: Coldwell Banker Residential Brokerage - La Canada Flintridge #315004660 Report a problem
    9/1/2015Price change$899,000-1.7%$272/sqft
    Source: Coldwell Banker Residential Brokerage - La Canada Flintridge #315004660 Report a problem
    7/28/2015Price change$915,000-1.5%$276/sqft
    Source: Coldwell Banker Residential Brokerage - La Canada Flintridge #315004660 Report a problem
    7/15/2015Listed for sale$929,000$281/sqft
    Source: Coldwell Banker Residential Brokerage - La Canada Flintridge #315004660 Report a problem
    7/7/2015Pending sale$929,000$281/sqft
    Source: Coldwell Banker Residential Brokerage - La Canada Flintridge #315004660 Report a problem
    5/15/2015Listed for sale$929,000+16.1%$281/sqft
    Source: PFRE Tour Report a problem
    6/12/2012Sold$800,000-5.9%$242/sqft
    Source: Public Record Report a problem
    5/5/2012Pending sale$850,000$257/sqft
    Source: Real Living #12157932 Report a problem
    3/7/2012Price change$850,000-4.4%$257/sqft
    Source: Real Living #12157932 Report a problem
    10/29/2011Listed for sale$889,000$269/sqft
    Source: Dilbeck Real Estate #12157932 Report a problem

    Public tax history

    YearProperty taxesTax assessment
    2025$12,857 +2.2%$1,152,883 +2%
    2024$12,585 +2.3%$1,130,279 +2%
    2023$12,299 +1.8%$1,108,118 +2%
    2022$12,084 +1.8%$1,086,391 +2%
    2021$11,868 +1.5%$1,065,090 +1%
    2020$11,698 $1,054,170 +2%
    2019$11,698 +13.2%$1,033,500 +10.5%
    2018$10,333 $935,319 +2%
    2017$10,333 +1.6%$916,980 +8%
    2016$10,174 +9.4%$848,830 +1.5%
    2015$9,300 +3%$836,081 +2%
    2014$9,027 $819,704 +141.3%
    2012-- $339,750 +2%
    2011-- $333,089 +0.8%
    2010-- $330,600 -0.2%
    2009-- $331,386 +2%
    2008-- $324,889 +2%
    2007-- $318,520 +2%
    2006-- $312,275
    2005-- $312,275 +4%
    2004-- $300,151 +1.9%
    2003-- $294,651 +2%
    2002-- $288,874 +4%
    2000-- $277,659

    Find assessor info on the county website

    Neighborhood: Glenoaks Canyon

    Nearby schools

    GreatSchools rating
    Get a cash offer in 3 minutes
    Find out how much your home could sell for in as little as 3 minutes with a no-obligation cash offer.
    Estimated market value
    $1,732,500
    Get a cash offer in 3 minutes
    Find out how much your home could sell for in as little as 3 minutes with a no-obligation cash offer.
    Estimated market value
    $1,732,500