Skip main navigation
Sold for $656,000
  • $656,000

    554 Aspen Woods Dr, Yardley, PA 19067

    3beds
    2,105sqft
    Townhouse
    Built in 1991
    -- sqft lot
    $690,300 Zestimate®
    $312/sqft
    $3,249 Estimated rent

    Home value

    $690,300

    $642,000 - $746,000

    $3,249/mo

    Zestimate® history
    Loading
    Loading...

    Owner options

    List your home for rent

    $3,249/mo

    Rent Zestimate®

    Find your next renter with Zillow Rental Manager. Plus, with online applications, you can quickly screen prospective tenants – for free.

    Learn more

    $3,249/mo

    Rent Zestimate®

    Refinance and save

    $4,474/mo

    Est. payment

    Refinancing to a lower rate could help reduce your monthly payments and save thousands over the life of the loan.

    See today's rates

    $4,474/mo

    Est. payment

    Explore your selling options

    Work with a Zillow partner agent

    Leverage their expertise and Zillow's premium Showcase listings to get your home seen by more buyers.

    Get started

    List with your own agent

    Get your home in front of millions of buyers by listing it on Zillow.

    Learn how to do it

    Sell it yourself

    Take full control of how buyers see your home on Zillow by listing For Sale by Owner (FSBO).

    List your home

    What's special

    Wood burning fireplaceTennis courtSwimming poolWalking pathsStand alone soaking tubDog parkLuxurious primary bedroom suite
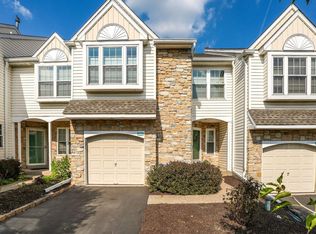
    Welcome to 554 Aspen Woods, a delightful stunning end unit with lots of window light - located in WELL maintained HOA community where all exterior landscaping is taken care of for you! Offering convenience and piece of mind. This stunning, 3 bedroom, 2.5 bathroom home has been completely renovated with a feeling of a new construction. All new and waiting for new owner to be enjoyed. New wood floor throughout the first floor. New kitchen beautifully designed modern shaker style cabinets with granite countertop, central island for meal preparation and casual conversation, nook table area, stainless steel appliances, fridge and laundry appliance per choice of buyer credited by the seller. Family room features a granite designed wood burning fireplace and access to the backyard. Formal dining room that provides an ideal setting for dinner table and gatherings. Spacious living room includes high ceilings adjacent to two floor ceiling entry with beautiful chandelier. Powder room offers black and white design new floor tiles and vanity. Upstairs, the luxurious primary bedroom suite awaits. This oversized retreat includes a four-piece stunning private bath styling stand alone soaking tub, walk in shower and double vanity. Walk-in master closet. Two well sized bedroom is complemented by a full hall bath with stylish tiles and fixtures. The lower level of this home is a completely finished extra space that adds a whole house floor plan. Large storage closet. Utility room and open concept for ready for your personal finishing touches, offering endless possibilities for customization—whether you envision a home gym, office, or entertainment space. Car garage. All new windows! Recessed lights throughout the house, new fixtures and accessories and many more updates to discover on your own. All of this located in a fabulous community with a walking paths, swimming pool, tennis court, dog park, and more. All exterior upkeep managed by the HOA, you can enjoy a low-maintenance lifestyle and focus on making this beautiful home your own. This is not just a place to live; it’s a place to thrive. Come and experience the perfect blend of luxury, comfort, in Yardley PA. Don't miss your chance to make it yours!

    Zillow last checked:

    Listing updated:

    Listed by:

    Larisa Andrusca 610-812-9217,

    Realty Mark Associates-CC

    Bought with:

    Amy Schaefer, 1220855

    Callaway Henderson Sotheby's Int'l-Princeton

    Source: Bright MLS,MLS#: PABU2086652MLS Logo

    Facts & features

    Interior

    Bedrooms & bathrooms
    • Bedrooms: 3
    • Bathrooms: 3
    • Full bathrooms: 2
    • 1/2 bathrooms: 1
    • Main level bathrooms: 3
    • Main level bedrooms: 3
    Basement
    • Area: 0
    Heating
    • Central, Natural Gas
    Cooling
    • Central Air, Electric
    Appliances
    • Included: Gas Water Heater
    • Laundry: Upper Level
    Features
    • Dry Wall
    • Flooring: Hardwood, Carpet
    • Basement: Finished
    • Number of fireplaces: 1
    Interior area
    • Total structure area: 2,105
    • Total interior livable area: 2,105 sqft
    • Finished area above ground: 2,105
    • Finished area below ground: 0

    Property

    Parking
    • Total spaces: 1
    • Parking features: Garage Door Opener, Attached
    • Attached garage spaces: 1
    Accessibility
    • Accessibility features: None
    Features
    • Levels: Two
    • Stories: 2
    • Pool features: Community
    Details
    • Additional structures: Above Grade, Below Grade
    • Parcel number: 20015148062
    • Zoning: R4
    • Special conditions: Standard

    Construction

    Type & style
    • Home type: Townhouse
    • Architectural style: Other
    • Property subtype: Townhouse
    Materials
    • Frame
    • Foundation: Other
    • Roof: Architectural Shingle
    Condition
    • Excellent,Very Good
    • New construction: No
    • Year built: 1991
    • Major remodel year: 2025

    Utilities & green energy

    • Electric: 100 Amp Service
    • Sewer: Public Sewer
    • Water: Public

    Community & HOA

    Community
    • Features: Pool
    • Condo and coop fee: $310 annually
    • Subdivision: Aspen Woods
    HOA
    • Has HOA: Yes
    • Amenities included: Pool, Tennis Court(s), Tot Lots/Playground
    • Services included: Management, Pool(s), Snow Removal, Trash, Lawn Care Front, Lawn Care Rear, Lawn Care Side, Maintenance Grounds
    • HOA fee: $300 monthly
    Location
    • Region: Yardley
    • Municipality: LOWER MAKEFIELD TWP

    Financial & listing details

    • Price per square foot: $312/sqft
    • Tax assessed value: $33,440
    • Annual tax amount: $8,181
    • Date on market: 1/28/2025
    • Listing agreement: Exclusive Right To Sell
    • Listing terms: Cash,Conventional,FHA,VA Loan
    • Ownership: Fee Simple

    Price history

    DateEventPrice
    2/21/2025Sold$656,000+4.5%$312/sqft
    Source: Bright MLS #PABU2086652 Report a problem
    2/15/2025Pending sale$628,000$298/sqft
    Source: Bright MLS #PABU2086652 Report a problem
    1/30/2025Contingent$628,000$298/sqft
    Source: Bright MLS #PABU2086652 Report a problem
    1/28/2025Listed for sale$628,000+88.6%$298/sqft
    Source: Bright MLS #PABU2086652 Report a problem
    6/12/2023Sold$333,000+79%$158/sqft
    Source: Public Record Report a problem
    6/10/2020Listing removed--
    Source: Auction.com Report a problem
    5/14/2020Listed for sale--
    Source: Auction.com Report a problem
    11/18/1999Sold$186,000$88/sqft
    Source: Public Record Report a problem

    Public tax history

    YearProperty taxesTax assessment
    2025$8,312 +0.8%$33,440
    2024$8,248 +9.7%$33,440
    2023$7,521 +2.2%$33,440
    2022$7,358 +1.6%$33,440
    2021$7,241 $33,440
    2020$7,241 +3.8%$33,440
    2018$6,973 +4.4%$33,440
    2017$6,679 $33,440
    2016$6,679 $33,440
    2015-- $33,440
    2014-- $33,440
    2013-- $33,440
    2012-- $33,440
    2011-- $33,440
    2010-- $33,440
    2009-- $33,440
    2008-- $33,440
    2007-- $33,440
    2006-- $33,440
    2005-- $33,440 +300%
    2004-- $8,360
    2003-- $8,360
    2002-- $8,360
    2000-- $8,360
    Find assessor info on the county website

    Neighborhood: 19067

    Nearby schools

    GreatSchools rating
    Schools provided by the listing agent
    • District: Pennsbury

    Source: Bright MLS. This data may not be complete. We recommend contacting the local school district to confirm school assignments for this home.

    Get a cash offer in 3 minutes
    Find out how much your home could sell for in as little as 3 minutes with a no-obligation cash offer.
    Estimated market value
    $690,300
    Get a cash offer in 3 minutes
    Find out how much your home could sell for in as little as 3 minutes with a no-obligation cash offer.
    Estimated market value
    $690,300