Skip main navigation
Off market
  • $715,400

    554 Autumn Oaks Dr, Ballwin, MO 63021

    4beds
    2,695sqft
    SingleFamily
    Built in 1990
    0.86 Acres Lot
    $715,400 Zestimate®
    $265/sqft
    $3,792 Estimated rent

    Home value

    $715,400

    $680,000 - $751,000

    $3,792/mo

    Zestimate® history
    Loading
    Loading...

    Owner options

    List your home for rent

    $3,792/mo

    Rent Zestimate®

    Find your next renter with Zillow Rental Manager. Plus, with online applications, you can quickly screen prospective tenants – for free.

    Learn more

    $3,792/mo

    Rent Zestimate®

    Refinance and save

    $4,527/mo

    Est. payment

    Refinancing to a lower rate could help reduce your monthly payments and save thousands over the life of the loan.

    See today's rates

    $4,527/mo

    Est. payment

    Explore your selling options

    Work with a Zillow partner agent

    Leverage their expertise and Zillow's premium Showcase listings to get your home seen by more buyers.

    Get started

    List with your own agent

    Get your home in front of millions of buyers by listing it on Zillow.

    Learn how to do it

    Sell it yourself

    Take full control of how buyers see your home on Zillow by listing For Sale by Owner (FSBO).

    List your home

    What's special

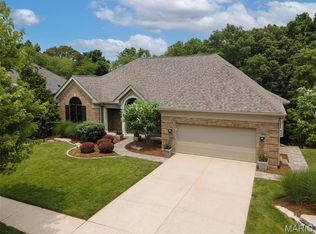
    Exquisite and well maintained 4 / 5 bedroom, 3.5 bath ranch on a .86 Acre, wooded lot! This home will wow you from the elegant curb appeal to the stunning interior and finished lower level to the private views from the deck and patio. The exterior has a brick façade (front and sides), professional landscaping, 30 year architectural shingles, LP SmartSide siding (with 30 year finish warranty), a side entry garage, additional side parking, carriage style garage door, garage coach lights, lawn irrigation system, oversized gutters-downspouts and gorgeous mature trees. There is a Sun Room accessible from the Breakfast Room and the Great Room that opens to the deck. The interior is impressive with vaulted ceilings throughout, a huge Great Room, 2 gas fireplaces with brick to ceiling, formal Dining Room, main floor Living Room/Home Office, updated Kitchen with Quartz countertops, tile backsplash, double oven, center island, electric cooktop, crown molding on the cabinets with under cabinet lighting, roll out shelving, appliance garage, ceramic tile flooring in the Kitchen-Laundry Room-Breakfast Room-Sun Room-Bathrooms, hardwood flooring in the Entry-Living Room/Office-Dining Room, main floor Laundry, two walk in closets in the Master Bedroom with closet organizers, spacious secondary bedrooms, upgraded carpet and pad on the main floor (new 2018), freshly painted (2018), custom interior shutters, intercom system, attic fan and so much more. The Master Bath has been completely updated (2018) and is spectacular with custom cabinetry, raised height double bowl vanities, free-standing soaking tub, upgraded faucets, Quartz vanity tops with wave bowls, walk in custom tile shower, hand-held shower head and frameless shower doors. This amazing neighborhood is considered Ellisville’s best kept secret. Great home, gorgeous lot, top rated Rockwood schools and a fantastic location. SO MUCH TO LOVE!!!

    This property is off market, which means it's not currently listed for sale or rent on Zillow. This may be different from what's available on other websites or public sources.

    Facts & features

    Interior

    Bedrooms & bathrooms
    • Bedrooms: 4
    • Bathrooms: 4
    • Full bathrooms: 3
    • 1/2 bathrooms: 1
    Heating
    • Forced air, Gas
    Cooling
    • Refrigerator, Central
    Appliances
    • Included: Dishwasher, Dryer, Freezer, Garbage disposal, Microwave, Range / Oven, Refrigerator, Washer
    Features
    • Flooring: Tile, Carpet, Hardwood
    • Basement: Partially finished
    • Has fireplace: Yes
    Interior area
    • Total interior livable area: 2,695 sqft

    Property

    Parking
    • Total spaces: 2
    • Parking features: Garage - Attached, Off-street
    Features
    • Exterior features: Vinyl, Brick
    • Has view: Yes
    • View description: None
    Lot
    • Size: 0.86 Acres
    Details
    • Parcel number: 24T440524

    Construction

    Type & style
    • Home type: SingleFamily
    Materials
    • masonry
    • Roof: Asphalt
    Condition
    • Year built: 1990

    Community & neighborhood

    Location
    • Region: Ballwin

    HOA & financial

    HOA
    • Has HOA: Yes
    • HOA fee: $20 monthly

    Price history

    DateEventPrice
    12/20/2021Sold--
    Source: MARIS #21079927 Report a problem
    11/14/2021Pending sale$559,000$207/sqft
    Source: MARIS #21079927 Report a problem
    11/9/2021Listed for sale$559,000-1.8%$207/sqft
    Source: MARIS #21079927 Report a problem
    9/1/2021Listing removed--
    Source: Owner Report a problem
    8/30/2021Listed for sale$569,000+13.8%$211/sqft
    Source: Owner Report a problem
    6/4/2019Sold--
    Source: MARIS #19018676 Report a problem
    3/30/2019Pending sale$499,900$185/sqft
    Source: Berkshire Hathaway HomeServices Select Properties #19018676 Report a problem
    3/28/2019Listed for sale$499,900+20.5%$185/sqft
    Source: Berkshire Hathaway HomeServices Select Properties #19018676 Report a problem
    5/11/2013Listing removed$415,000$154/sqft
    Source: Coldwell Banker Gundaker - Creve Coeur / Chesterfield #13014843 Report a problem
    5/4/2013Price change$415,000-3.4%$154/sqft
    Source: Coldwell Banker Gundaker - Creve Coeur / Chesterfield #13014843 Report a problem
    4/10/2013Price change$429,500-3.5%$159/sqft
    Source: Coldwell Banker Gundaker - Creve Coeur / Chesterfield #13014843 Report a problem
    3/21/2013Listed for sale$445,000$165/sqft
    Source: Coldwell Banker Gundaker - Creve Coeur / Chesterfield #13014843 Report a problem
    12/4/1998Sold--
    Source: Public Record Report a problem

    Public tax history

    YearProperty taxesTax assessment
    2025$7,651 0%$117,100 +8.5%
    2024$7,654 +0.1%$107,960
    2023$7,648 +5.6%$107,960 +13.8%
    2022$7,242 +0.7%$94,870
    2021$7,189 +15.1%$94,870 +20.8%
    2020$6,248 -4%$78,560
    2019$6,506 $78,560 +2.3%
    2018$6,506 $76,820
    2017$6,506 +2.4%$76,820 +3.9%
    2016$6,355 -0.1%$73,940
    2015$6,363 $73,940 +14.1%
    2014$6,363 +13.5%$64,830
    2013$5,606 $64,830
    2012-- $64,830
    2011-- $64,830 -4.7%
    2010$5,248 +5.6%$68,060
    2009$4,971 -11.9%$68,060 -13%
    2008$5,642 +12.9%$78,240
    2007$4,996 $78,240 +21.5%
    2006$4,996 -0.9%$64,370
    2005$5,040 $64,370 +9.3%
    2003-- $58,900 +5%
    2002$4,378 +38%$56,100
    2001$3,173 $56,100

    Find assessor info on the county website

    Neighborhood: 63021

    Nearby schools

    GreatSchools rating
    Schools provided by the listing agent
    • Elementary: Ridge Meadows Elem.
    • Middle: Selvidge Middle
    • High: Marquette Sr. High
    • District: Rockwood R-Vi

    Source: The MLS. This data may not be complete. We recommend contacting the local school district to confirm school assignments for this home.

    Get a cash offer in 3 minutes
    Find out how much your home could sell for in as little as 3 minutes with a no-obligation cash offer.
    Estimated market value
    $715,400
    Get a cash offer in 3 minutes
    Find out how much your home could sell for in as little as 3 minutes with a no-obligation cash offer.
    Estimated market value
    $715,400