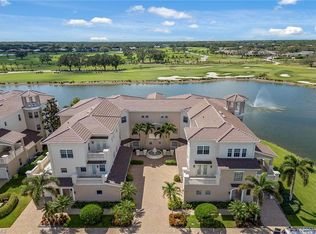
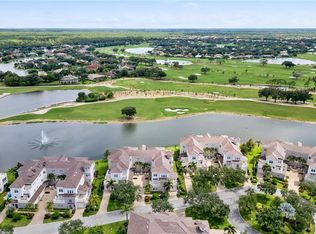
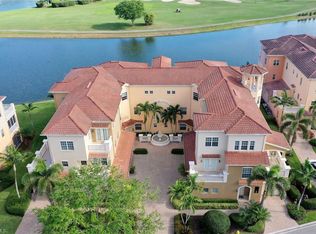
Experience breathtaking, expansive golf course and lake views from this stunning, turnkey 3 bedroom, 2.5 bath first floor end-unit in the prestigious Avellino Isles of the Vineyards. This 2,196 sq ft, southern exposure Botticelli floor plan unit provides ample natural light, plantation shutters, and is designed for entertaining, relaxing and enjoying spectacular views. The kitchen is a chef's delight with granite counters, GE profile refrigerator, GE stainless steel appliances, Kinetico water system, breakfast nook and coffee bar. The primary suite, highlighted by an eye-catching coffered ceiling, offers an ensuite bath with dual sinks with a vanity area, a large walk-in shower with new shower heads, and a separate soaking tub, along with custom closet storage. New $4500 blackout blinds for the bedrooms. Even the laundry room is generously sized, adding everyday functionality. Transition from this cozy and elegant floor plan to enjoy the serene water feature, golf course and lake views from your oversized screened-in lanai with solar tinted windows. With impact doors and windows, electric storm shutters enclosing the lanai, and a newer hot water heater (2/24), this condo is not only beautiful but also safe and secure. The newer AC/heating system installed in 2021 ensures your comfort year-round. Unit has an attached 2 car tandem garage perfect for golf cart, extra storage or a workshop. Whether you're looking for a peaceful retreat or a place to entertain friends and family, this condo has it all. This beautiful, tropically landscaped gated community includes a luxurious clubhouse with catering kitchen, party room, fitness center, library, outdoor bar/grills and resort style pool and spa. The community boasts newly painted exteriors, 2024 new tile roofs throughout, along with new gutters and exterior light fixtures. Don't miss out on the opportunity to own this slice of paradise in Naples. Schedule a showing today and make this condo your new home in The Vineyards!
Sold for $800,000
$800,000
554 Avellino Isles CIR #101, NAPLES, FL 34119
3beds
2,196sqft
Condominium
Built in 2007
-- sqft lot
$799,800 Zestimate®
$364/sqft
$7,199 Estimated rent
Home value
$799,800
$720,000 - $888,000
$7,199/mo
Zestimate® history
Owner options
List your home for rent
$7,199/mo
Rent Zestimate®
Find your next renter with Zillow Rental Manager. Plus, with online applications, you can quickly screen prospective tenants – for free.
$7,199/mo
Rent Zestimate®
Refinance and save
$21,216/mo
Est. payment
Refinancing to a lower rate could help reduce your monthly payments and save thousands over the life of the loan.
$21,216/mo
Est. payment
Explore your selling options
Work with a Zillow partner agent
Leverage their expertise and Zillow's premium Showcase listings to get your home seen by more buyers.
Get startedList with your own agent
Get your home in front of millions of buyers by listing it on Zillow.
Learn how to do itSell it yourself
Take full control of how buyers see your home on Zillow by listing For Sale by Owner (FSBO).
List your homeWhat's special
Granite countersTropically landscaped gated communityAmple natural lightBreakfast nookKinetico water systemSeparate soaking tubCoffee bar
Zillow last checked:
Listing updated:
Listed by:
Judy Kelly 239-405-3258,
RMC REALTY INTERNATIONAL
Bought with:
Judy Kelly
RMC REALTY INTERNATIONAL
Source: SWFLMLS,MLS#: 226014703 Originating MLS: Naples
Originating MLS: NaplesFacts & features
Interior
Bedrooms & bathrooms
- Bedrooms: 3
- Bathrooms: 3
- Full bathrooms: 2
- 1/2 bathrooms: 1
Rooms
- Room types: Family Room, Guest Bath, Screened Lanai/Porch, 3 Bed
Bedroom
- Features: First Floor Bedroom, Master BR Ground, Split Bedrooms
Dining room
- Features: Breakfast Bar, Breakfast Room, Dining - Family, Eat-in Kitchen, Formal
Kitchen
- Features: Island
Heating
- Central
Cooling
- Ceiling Fan(s), Central Air, Humidity Control
Appliances
- Included: Electric Cooktop, Dishwasher, Disposal, Dryer, Microwave, Other, Refrigerator/Freezer, Refrigerator/Icemaker, Self Cleaning Oven, Oven, Washer, Water Treatment Owned
- Laundry: Inside, Laundry Tub
Features
- Built-In Cabinets, Closet Cabinets, Coffered Ceiling(s), Fire Sprinkler, Laundry Tub, Other, Smoke Detectors, Tray Ceiling(s), Walk-In Closet(s), Window Coverings, Family Room, Guest Bath, Laundry in Residence, Screened Lanai/Porch
- Flooring: Carpet, Tile
- Doors: Impact Resistant Doors
- Windows: Window Coverings, Shutters, Shutters Electric
- Has fireplace: No
Interior area
- Total structure area: 2,764
- Total interior livable area: 2,196 sqft
Property
Parking
- Total spaces: 2
- Parking features: Deeded, Driveway, Guest, Under Bldg Closed, Attached
- Attached garage spaces: 2
- Has uncovered spaces: Yes
Features
- Stories: 1
- Patio & porch: Patio, Screened Lanai/Porch
- Pool features: Community
- Spa features: Community, Bath
- Has view: Yes
- View description: Golf Course, Lake, Landscaped Area, Water
- Has water view: Yes
- Water view: Lake,Water
- Waterfront features: Lake
- Frontage type: Golf Course,Lakefront
Lot
- Features: Across From Waterfront, On Golf Course
Details
- Parcel number: 22670701461
Construction
Type & style
- Home type: Condo
- Property subtype: Condominium
Materials
- Block, Stucco
- Foundation: Concrete Block
- Roof: Tile
Condition
- New construction: No
- Year built: 2007
Utilities & green energy
- Water: Central, Filter
Community & HOA
Community
- Features: Clubhouse, Park, Pool, Fitness Center, Golf, Putting Green, Restaurant, Sidewalks, Street Lights, Gated, Tennis Court(s)
- Security: Smoke Detector(s), Gated Community, Fire Sprinkler System
- Subdivision: AVELLINO ISLES
HOA
- Has HOA: Yes
- Amenities included: Barbecue, Bike And Jog Path, Clubhouse, Park, Pool, Community Room, Spa/Hot Tub, Fitness Center, Golf Course, Internet Access, Library, Pickleball, Play Area, Private Membership, Putting Green, Restaurant, Sauna, See Remarks, Sidewalk, Streetlight, Underground Utility
- HOA fee: $16,320 annually
Location
- Region: Naples
Financial & listing details
- Price per square foot: $364/sqft
- Annual tax amount: $7,127
- Date on market: 4/7/2026
- Lease term: Buyer Finance/Cash
- Road surface type: Paved
Price history
| Date | Event | Price |
|---|---|---|
| 6/12/2026 | Sold | $800,000-7.9%$364/sqft |
Source:  SWFLMLS #226014703 Report a problem SWFLMLS #226014703 Report a problem | ||
| 4/26/2026 | Pending sale | $869,000$396/sqft |
Source: SWFLMLS #226014703 Report a problem | ||
| 4/8/2026 | Listed for sale | $869,000+4.1%$396/sqft |
Source: SWFLMLS #226014703 Report a problem | ||
| 5/30/2025 | Sold | $835,000-3.9%$380/sqft |
Source: SWFLMLS #225041037 Report a problem | ||
| 5/7/2025 | Pending sale | $869,000$396/sqft |
Source: SWFLMLS #225041037 Report a problem | ||
| 4/24/2025 | Listed for sale | $869,000+28.7%$396/sqft |
Source: SWFLMLS #225041037 Report a problem | ||
| 7/26/2024 | Listing removed | -- |
Source: SWFLMLS #221036734 Report a problem | ||
| 6/15/2021 | Pending sale | $675,000$307/sqft |
Source: SWFLMLS #221036734 Report a problem | ||
| 6/11/2021 | Listed for sale | $675,000$307/sqft |
Source: SWFLMLS #221036734 Report a problem | ||
| 5/9/2019 | Listing removed | $2,900$1/sqft |
Source: Vineyards Properties Inc #219029799 Report a problem | ||
| 4/17/2019 | Listed for rent | $2,900$1/sqft |
Source: Vineyards Properties Inc #219029799 Report a problem | ||
Public tax history
Tax history is unavailable.
Find assessor info on the county website
Neighborhood: Vineyards
Nearby homes
- $799,0003 bd3 ba2k sqft558 Avellino Isles Cir APT 14102, Naples, FL 34119Pending

- $1,372,0003 bd4 ba2.8k sqft550 Avellino Isles Cir APT 12302, Naples, FL 34119Sold
- $1,105,0003 bd4 ba2.9k sqft562 Avellino Isles Cir #201, Naples, FL 34119Sold
- $1,200,0003 bd4 ba2.8k sqft562 Avellino Isles Cir APT 15302, Naples, FL 34119Sold
- $750,0003 bd4 ba2.8k sqft545 Avellino Isles Cir #102, Naples, FL 34119For Sale
- $1,050,0004 bd4 ba3.2k sqft545 Avellino Isles Cir #202, Naples, FL 34119Sold
- $785,0003 bd3 ba2k sqft542 Avellino Isles Cir APT 10102, Naples, FL 34119Sold
- $1,150,0003 bd4 ba2.8k sqft542 Avellino Isles Cir APT 10202, Naples, FL 34119Sold
Nearby schools
GreatSchools rating
- 9/10Vineyards Elementary SchoolGrades: PK-5Distance: 0.8 mi
- 10/10Oakridge Middle SchoolGrades: 6-8Distance: 3.2 mi
- 8/10Barron Collier High SchoolGrades: 9-12Distance: 2.3 mi
Schools provided by the listing agent
- Elementary: VINEYARDS ELEMENTARY
- Middle: OAKRIDGE MIDDLE SCHOOL
- High: GULF COAST HIGH SCHOOL
Source: SWFLMLS. This data may not be complete. We recommend contacting the local school district to confirm school assignments for this home.


Get pre-qualified for a loan
At Zillow Home Loans, we can pre-qualify you in as little as 5 minutes with no impact to your credit score.An equal housing lender. NMLS #10287.
Sell for more on Zillow
Get a Zillow Showcase℠ listing at no additional cost and you could sell for .
$799,800
2% more
+$15,996
With Zillow Showcase(estimated)
$815,796
- Florida
- Collier County
- Naples
- 34119
- Vineyards
- 554 Avellino Isles CIR Unit 101
Nearby cities
Nearby neighborhoods
Nearby zip codes
Other Naples Topics
