Turnkey and move-in ready, this beautifully maintained 3-bedroom, 2-bath home in Port Allen offers comfort, functionality, and an incredible outdoor lifestyle. The open layout features high ceilings and crown molding in the living area, creating a bright and inviting space. Wood flooring flows throughout the main living areas, with tile in the bathrooms—no carpet anywhere for easy maintenance and modern living. The kitchen is both functional and stylish, featuring stainless steel appliances, gas range, ample cabinetry, and a large island that serves as the heart of the home. The primary suite provides a relaxing retreat with a deep jetted soaking tub, separate shower, and a spacious walk-in closet. Step outside and experience what truly sets this home apart—a private backyard oasis designed for both entertaining and everyday enjoyment. Enjoy a covered patio, outdoor kitchen, pool with a new liner, and a beautiful hot tub with a new cover ordered. The composite deck offers a durable, low-maintenance space built to resist rot, creating the perfect setting to relax or host guests. The property also includes a carport and multiple storage options, including a detached workshop/storage building and additional storage areas, providing excellent functionality and flexibility. Located in an X flood zone, where flood insurance is typically not required, this home is also conveniently positioned just minutes from Baton Rouge with easy access to the bridge, I-10, Airline Highway, LSU, and downtown Baton Rouge. For added peace of mind, this home includes a home warranty through June 2026. Don’t miss this opportunity to own a home that truly combines comfort, space, and an exceptional outdoor living experience.
Sold
Price Unknown
554 Avenue F, Port Allen, LA 70767
3beds
1,542sqft
Single Family Residence, Residential
Built in 2013
9,583 Square Feet Lot
$297,200 Zestimate®
$--/sqft
$1,790 Estimated rent
Home value
$297,200
Estimated sales range
Not available
$1,790/mo
Zestimate® history
Owner options
List your home for rent
$1,790/mo
Rent Zestimate®
Find your next renter with Zillow Rental Manager. Plus, with online applications, you can quickly screen prospective tenants – for free.
$1,790/mo
Rent Zestimate®
Refinance and save
Refinancing to a lower rate could help reduce your monthly payments and save thousands over the life of the loan.
Explore your selling options
Work with a Zillow partner agent
Leverage their expertise and Zillow's premium Showcase listings to get your home seen by more buyers.
Get startedList with your own agent
Get your home in front of millions of buyers by listing it on Zillow.
Learn how to do itSell it yourself
Take full control of how buyers see your home on Zillow by listing For Sale by Owner (FSBO).
List your homeWhat's special
Multiple storage optionsAmple cabinetrySeparate showerCovered patioStainless steel appliancesGas rangeSpacious walk-in closet
Zillow last checked:
Listing updated:
Listed by:
Rima Hodgeson,
Compass - Perkins
Bought with:
Caleb Jackson, 995709547
Reve REALTORS
Source: ROAM MLS,MLS#: 2026005955
Facts & features
Interior
Bedrooms & bathrooms
- Bedrooms: 3
- Bathrooms: 2
- Full bathrooms: 2
Primary bedroom
- Features: En Suite Bath, Ceiling 9ft Plus, Walk-In Closet(s), Master Downstairs
- Level: Main
- Area: 180
- Dimensions: 15 x 12
Bedroom 1
- Level: Main
- Area: 176
- Dimensions: 16 x 11
Bedroom 2
- Level: Main
- Area: 132.25
- Width: 11.5
Primary bathroom
- Features: Double Vanity, Dressing Area, Walk-In Closet(s), Separate Shower, Soaking Tub, Water Closet
- Level: Main
- Area: 99
- Dimensions: 11 x 9
Kitchen
- Features: Granite Counters, Stone Counters, Kitchen Island, Pantry, Cabinets Custom Built
- Level: Main
- Area: 127
- Width: 10
Living room
- Level: Main
- Area: 315
- Dimensions: 21 x 15
Heating
- Electric
Cooling
- Central Air, Ceiling Fan(s)
Appliances
- Included: Gas Stove Con, Gas Cooktop, Dishwasher, Disposal, Freezer, Microwave, Range/Oven, Refrigerator, Gas Water Heater, Stainless Steel Appliance(s)
- Laundry: Electric Dryer Hookup, Washer Hookup, Inside, Washer/Dryer Hookups
Features
- Breakfast Bar, Eat-in Kitchen, Built-in Features, Ceiling 9'+, Crown Molding
- Flooring: Ceramic Tile, Wood
- Windows: Window Treatments
- Attic: Attic Access
Interior area
- Total structure area: 2,757
- Total interior livable area: 1,542 sqft
Property
Parking
- Total spaces: 4
- Parking features: 4+ Cars Park, Attached, Carport, Covered, Concrete, Driveway
- Has carport: Yes
Features
- Stories: 1
- Patio & porch: Deck, Covered, Patio, Porch
- Exterior features: Outdoor Kitchen, Lighting
- Has private pool: Yes
- Pool features: Above Ground, Liner
- Has spa: Yes
- Spa features: Heated, Bath
- Fencing: Full,Wood
Lot
- Size: 9,583 Square Feet
- Dimensions: 80 x 120
- Features: Rectangular Lot, Landscaped
Details
- Additional structures: Cabana, Storage, Workshop
- Parcel number: 030370028101
- Special conditions: Standard
Construction
Type & style
- Home type: SingleFamily
- Architectural style: Acadian
- Property subtype: Single Family Residence, Residential
Materials
- Vinyl Siding, Wood Siding, Frame
- Foundation: Slab
- Roof: Shingle
Condition
- New construction: No
- Year built: 2013
Utilities & green energy
- Gas: Entergy
- Sewer: Public Sewer
- Water: Public
- Utilities for property: Cable Connected
Community & HOA
Community
- Security: Security System, Smoke Detector(s)
- Subdivision: Oaks The
Location
- Region: Port Allen
Financial & listing details
- Tax assessed value: $197,800
- Annual tax amount: $1,214
- Date on market: 4/3/2026
- Listing terms: Cash,Conventional,FHA,VA Loan
Price history
| Date | Event | Price |
|---|---|---|
| 5/5/2026 | Sold | -- |
Source:  ROAM MLS #2026005955 Report a problem ROAM MLS #2026005955 Report a problem | ||
| 4/5/2026 | Pending sale | $295,000$191/sqft |
Source: ROAM MLS #2026005955 Report a problem | ||
| 4/3/2026 | Listed for sale | $295,000$191/sqft |
Source: ROAM MLS #2026005955 Report a problem | ||
| 12/18/2013 | Sold | -- |
Source: Public Record Report a problem | ||
Public tax history
| Year | Property taxes | Tax assessment |
|---|---|---|
| 2025 | $1,214 +2% | $19,780 |
| 2024 | $1,189 +11.6% | $19,780 +11.4% |
| 2023 | $1,065 -1% | $17,760 |
| 2022 | $1,076 -2.2% | $17,760 |
| 2021 | $1,100 -1.2% | $17,760 +11.1% |
| 2020 | $1,113 -21.7% | $15,980 -11.5% |
| 2019 | $1,422 +19.5% | $18,050 |
| 2018 | $1,190 -1.8% | $18,050 |
| 2017 | $1,212 +8.3% | $18,050 +1.4% |
| 2015 | $1,119 -35.6% | $17,800 |
| 2014 | $1,738 +666.6% | $17,800 +667.2% |
| 2013 | $227 | $2,320 |
| 2012 | $227 +8.6% | $2,320 |
| 2011 | $209 -12.3% | $2,320 |
| 2010 | $238 | $2,320 |
Find assessor info on the county website
Neighborhood: 70767
Nearby homes
- $134,7003 bd1 ba1k sqft560 Avenue F, Port Allen, LA 70767Off Market

- $--3 bd2 ba1.6k sqft548 Avenue F, Port Allen, LA 70767Sold

- $277,7003 bd2 ba1.6k sqft536 Avenue F, Port Allen, LA 70767Off Market
- $161,7003 bd1 ba1.3k sqft610 Avenue F, Port Allen, LA 70767Off Market
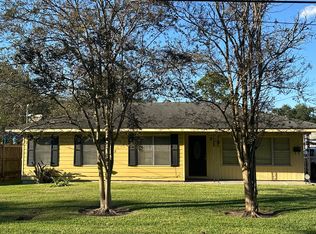
- $128,800-- bd1 ba1.3k sqft573 Avenue E, Port Allen, LA 70767Off Market
- $179,800-- bd1 ba3.3k sqft551 Avenue F, Port Allen, LA 70767Off Market
- $256,600-- bd2 ba2.6k sqft531 Avenue E, Port Allen, LA 70767Off Market
- $171,8002 bd2 ba1.2k sqft557 Avenue F, Port Allen, LA 70767Off Market
Nearby schools
GreatSchools rating
- 5/10Cohn Elementary SchoolGrades: 3-5Distance: 1.1 mi
- 6/10Port Allen Middle SchoolGrades: 6-8Distance: 1.2 mi
- 5/10Port Allen High SchoolGrades: 9-12Distance: 3.1 mi
Schools provided by the listing agent
- District: West BR Parish
Source: ROAM MLS. This data may not be complete. We recommend contacting the local school district to confirm school assignments for this home.
Get a cash offer in 3 minutes
Find out how much your home could sell for in as little as 3 minutes with a no-obligation cash offer.
Estimated market value
$297,200
Get a cash offer in 3 minutes
Find out how much your home could sell for in as little as 3 minutes with a no-obligation cash offer.
Estimated market value
$297,200
- Louisiana
- West Baton Rouge Parish
- Port Allen
- 70767
- 554 Avenue F
