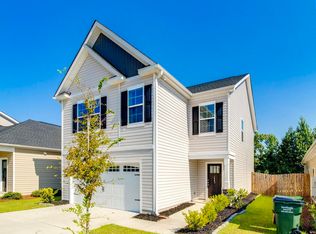
**Model home corner lot for SALE that can close in September**Don't miss this rare opportunity to own our beautifully appointed model home. Partially furnished and $10,000 in closing cost with preferred lender. Blinds and LG refrigerator come in all Birdhaven homes. The Riviera floor plan is an open floor plan with great design features. This home has a large great room for gathering that is off the kitchen and breakfast area. The owner's bedroom is very spacious and has a large closet and beautiful ensuite bathroom. This home is perfect for entertaining and plenty of room for overnight visitors or family members. With 4 bedrooms and 2.5 bathrooms there is plenty of room for everyone. All bedrooms on 2nd level. Designer kitchen with white shaker cabinets, quartz countertops, undermount sink & white tile backsplash. Pull out Kitchen faucet, Gas stove, dishwasher, microwave, stainless steel side by side fridge & disposal. Mohawk hard surface flooring on the main level. First floor is nine-foot smooth ceilings. Ceiling fans in master & great room. The owner's suite has an ensuite bath with quartz countertop, comfort height vanity, elongated toilet & ceramic tile flooring. Laundry room has tiled flooring. All units have carriage light, painted garage walls, full gutters & architectural shingles. Garage door opener with two remotes. Blinds on all windows.Disclaimer: CMLS has not reviewed and, therefore, does not endorse vendors who may appear in listings. Disclaimer: CMLS has not reviewed and, therefore, does not endorse vendors who may appear in listings.
New construction
$347,120
554 Blue Jay Way, Lexington, SC 29073
4beds
2,214sqft
Single Family Residence
Built in 2025
0.31 Acres Lot
$-- Zestimate®
$157/sqft
$-- HOA
What's special
Painted garage wallsCarriage lightFull guttersModel home corner lotArchitectural shinglesGas stoveWhite tile backsplash
- 41 days |
- 205 |
- 8 |
Zillow last checked:
Listing updated:
Listed by:
Nicole Monteiro,
Veranda Homes LLC
Source: Consolidated MLS,MLS#: 638296
Facts & features
Interior
Bedrooms & bathrooms
- Bedrooms: 4
- Bathrooms: 3
- Full bathrooms: 2
- 1/2 bathrooms: 1
- Partial bathrooms: 1
- Main level bathrooms: 1
Primary bedroom
- Features: Ceiling Fan(s), Closet-Private
- Level: Second
Bedroom 2
- Level: Second
Bedroom 3
- Level: Second
Bedroom 4
- Level: Second
Great room
- Level: Main
Kitchen
- Features: Fireplace, Kitchen Island, Floors-Laminate, Backsplash-Tiled, Recessed Lighting, Counter Tops-Quartz
Heating
- Gas 1st Lvl, Gas 2nd Lvl
Cooling
- Heat Pump 1st Lvl, Heat Pump 2nd Lvl
Appliances
- Included: Free-Standing Range, Gas Range
- Laundry: Electric, Utility Room
Features
- Flooring: Laminate
- Has basement: No
- Number of fireplaces: 1
- Fireplace features: Gas Log-Natural
Interior area
- Total structure area: 2,214
- Total interior livable area: 2,214 sqft
Video & virtual tour
Property
Parking
- Total spaces: 4
- Parking features: Garage - Attached
- Attached garage spaces: 2
Features
- Stories: 2
Lot
- Size: 0.31 Acres
Details
- Parcel number: 004551040015
Construction
Type & style
- Home type: SingleFamily
- Architectural style: Other
- Property subtype: Single Family Residence
Materials
- Vinyl
- Foundation: Slab
Condition
- New Construction
- New construction: Yes
- Year built: 2025
Utilities & green energy
- Sewer: Septic Tank
- Water: Public
Community & HOA
Community
- Subdivision: BIRDHAVEN
HOA
- Has HOA: Yes
Location
- Region: Lexington
Financial & listing details
- Price per square foot: $157/sqft
- Tax assessed value: $50,000
- Annual tax amount: $969
- Date on market: 7/9/2026
- Listing agreement: Exclusive Right To Sell
- Road surface type: Paved
Estimated market value
Not available
Estimated sales range
Not available
Not available
Price history
| Date | Event | Price |
|---|---|---|
| 7/9/2026 | Listed for sale | $347,120+7.6%$157/sqft |
Source:  Consolidated MLS #638296 Report a problem Consolidated MLS #638296 Report a problem | ||
| 1/29/2025 | Sold | $322,500$146/sqft |
Source: Public Record Report a problem | ||
Public tax history
| Year | Property taxes | Tax assessment |
|---|---|---|
| 2025 | $969 | $3,000 |
| 2024 | -- | -- |
Find assessor info on the county website
Monthly payment
Est. payment
Payment breakdown
Explore the cost of this home by adjusting the details. Changes won't be saved.Climate risks
Neighborhood: 29073
Nearby schools
GreatSchools rating
- 4/10Riverbank ElementaryGrades: PK-5Distance: 2.7 mi
- 4/10Northside Middle SchoolGrades: 6-8Distance: 2.6 mi
- 3/10Brookland-Cayce Senior High SchoolGrades: 9-12Distance: 4.6 mi
Schools provided by the listing agent
- Elementary: Riverbank Elementary
- Middle: Northside
- High: Brookland-Cayce
- District: Lexington Two
Source: Consolidated MLS. This data may not be complete. We recommend contacting the local school district to confirm school assignments for this home.

- from $371,9004 bd3 ba2.8k sqftNile Plan, Birdhaven, Lexington, SC 29073New Construction
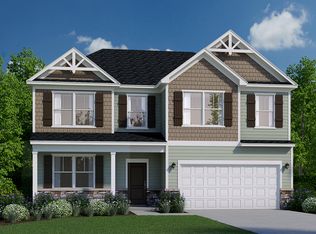
- from $356,9004 bd3 ba2.2k sqftRiviera Plan, Birdhaven, Lexington, SC 29073New Construction
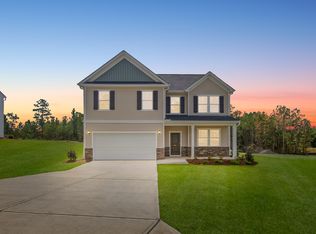
- $313,9004 bd3 ba2.3k sqft547 Blue Jay Way, Lexington, SC 29073Sold
- $45,000-- bd-- ba-- sqft550 Blue Jay Way, Lexington, SC 29073Off Market
- $332,1204 bd3 ba2.3k sqft527 Blue Jay Way, Lexington, SC 29073Sold
- $371,2554 bd3 ba2.8k sqft111 Lark Sparrow Ln, Lexington, SC 29073Sold
- $45,000-- bd-- ba-- sqft555 Blue Jay Way, Lexington, SC 29073Off Market
- $328,0004 bd4 ba2k sqft759 Woodberry Rd, Lexington, SC 29073Sold
A local agent can set up tours, give advice and negotiate with sellers.
A local lender can help you make sure your offer is ready when you are.
Similar homes
- $359,9004 bd3 ba2.2k sqft523 Blue Jay Way, Lexington, SC 29073New Construction
 Consolidated MLS
 - $364,9004 bd3 ba2.2k sqft519 Blue Jay Way, Lexington, SC 29073New Construction
 MLS ID #634339, Nicole Monteiro. Consolidated MLS
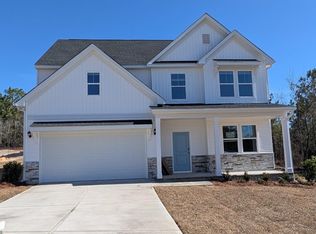
 - $378,9994 bd4 ba2.8k sqft551 Blue Jay Way, Lexington, SC 29073New Construction
 Consolidated MLS
 - $315,0004 bd3 ba2k sqft1443 Whirlaway Ln, Lexington, SC 29073For Sale
 MLS ID #639876, Aleksandra Siano. Consolidated MLS
 - $300,0004 bd3 ba2k sqft111 Coppersmith Dr, Lexington, SC 29073For SaleMLS ID #638863, Dawn Cleary. Consolidated MLS
- $289,5004 bd3 ba2.1k sqft152 Mesa Verde Dr, Lexington, SC 29073For SaleMLS ID #638567, Patrick O'Connor. Consolidated MLS
- $305,0004 bd3 ba2.2k sqft1703 Farshaw Way, Lexington, SC 29073For SaleMLS ID #639937, Petie Bradley. Consolidated MLS
- $309,9004 bd3 ba2.4k sqft673 Rose Copper Way, Lexington, SC 29073New ConstructionConsolidated MLS
- $351,1205 bd3 ba2.9k sqft302 Summer Orchard Dr, Lexington, SC 29072New ConstructionConsolidated MLS
- $334,9004 bd3 ba2.7k sqft294 Summer Orchard Dr, Lexington, SC 29072New ConstructionConsolidated MLS
- $283,0004 bd3 ba2.2k sqft267 Aldergate Dr, Lexington, SC 29073For SaleMLS ID #623400, JT Livingston. Consolidated MLS
- $327,4494 bd3 ba2k sqft248 Boseman Rd, Irmo, SC 29063New ConstructionMLS ID #640892, Simone C Cuttino. Consolidated MLS
- $350,0004 bd3 ba2.3k sqft427 Lancashire Ln, Irmo, SC 29063New ConstructionConsolidated MLS
- $263,7004 bd3 ba2k sqft2526 Winning Colors Way #437, Lexington, SC 29073Off Market
- $324,9904 bd3 ba1.8k sqft295 Chesapeake Dr, Chapin, SC 29036For SaleMLS ID #640373, Madison Benedetto. Consolidated MLS
- $370,0004 bd3 ba2.3k sqft439 Lancashire Ln, Irmo, SC 29063New ConstructionConsolidated MLS
- $334,9004 bd3 ba2.9k sqft290 Summer Orchard Dr, Lexington, SC 29072New ConstructionConsolidated MLS
- $331,3403 bd3 ba2.3k sqft297 Summer Orchard Dr, Lexington, SC 29072New ConstructionConsolidated MLS
- $369,9905 bd3 ba2.5k sqft441 Lancashire Ln, Irmo, SC 29063New ConstructionMLS ID #639197, Cara Hartley. Consolidated MLS
- $294,9153 bd3 ba2.3k sqft562 Old Charleston Rd, Pelion, SC 29123New ConstructionConsolidated MLS
