Charming & Updated 3-Bedroom Home in the Heart of Ravinia Nestled in the sought-after Ravinia neighborhood, this beautifully updated 3-bedroom, 1.5-bath home offers an ideal blend of modern convenience and a prime location. Featuring a thoughtfully designed floor plan filled with natural light, this home boasts stunning hardwood floors and a gourmet eat-in kitchen with expansive concrete countertops- perfect for any home chef. The open-concept layout is ideal for both comfortable living and effortless entertaining. A versatile lower level provides flexible space for a recreation room, home office, or additional bedroom. The enclosed front porch is a delightful retreat, while the west-facing fenced yard offers a private outdoor oasis. Enjoy the convenience of a one-car garage and a superb location just steps from award-winning schools, restaurants, boutique shops, the Green Bay Trail, Lake Michigan, Rosewood Beach, the Botanic Gardens, and the renowned Ravinia Festival. This home has been lovingly cared for and is ready to welcome its next owner-don't miss this incredible opportunity!
Closed
$514,400
554 Broadview Ave, Highland Park, IL 60035
3beds
--sqft
Single Family Residence
Built in 1951
5,196 Square Feet Lot
$542,900 Zestimate®
$--/sqft
$3,937 Estimated rent
Home value
$542,900
$489,000 - $603,000
$3,937/mo
Zestimate® history
Owner options
List your home for rent
$3,937/mo
Rent Zestimate®
Find your next renter with Zillow Rental Manager. Plus, with online applications, you can quickly screen prospective tenants – for free.
$3,937/mo
Rent Zestimate®
Refinance and save
$3,914/mo
Est. payment
Refinancing to a lower rate could help reduce your monthly payments and save thousands over the life of the loan.
$3,914/mo
Est. payment
Explore your selling options
Work with a Zillow partner agent
Leverage their expertise and Zillow's premium Showcase listings to get your home seen by more buyers.
Get startedList with your own agent
Get your home in front of millions of buyers by listing it on Zillow.
Learn how to do itSell it yourself
Take full control of how buyers see your home on Zillow by listing For Sale by Owner (FSBO).
List your homeWhat's special
Home officeWest-facing fenced yardPrivate outdoor oasisStunning hardwood floorsOpen-concept layoutGourmet eat-in kitchenNatural light
Zillow last checked:
Listing updated:
Listed by:
Linda Levin 312-751-0300,
Jameson Sotheby's Intl Realty
Bought with:
Sharon Kessel, ABR,CRB,CRS,GRI,LTG,SFR
Coldwell Banker Realty
Sharon Kessel, ABR,CRB,CRS,GRI,LTG,SFR
Coldwell Banker Realty
Source: MRED as distributed by MLS GRID,MLS#: 12292444
Facts & features
Interior
Bedrooms & bathrooms
- Bedrooms: 3
- Bathrooms: 2
- Full bathrooms: 1
- 1/2 bathrooms: 1
Rooms
- Room types: Recreation Room, Sun Room, Bonus Room
Primary bedroom
- Features: Flooring (Hardwood), Window Treatments (Shades)
- Level: Second
- Area: 165 Square Feet
- Dimensions: 15X11
Bedroom 2
- Features: Flooring (Hardwood), Window Treatments (Shades)
- Level: Second
- Area: 135 Square Feet
- Dimensions: 15X9
Bedroom 3
- Features: Flooring (Hardwood), Window Treatments (Blinds, Curtains/Drapes)
- Level: Second
- Area: 72 Square Feet
- Dimensions: 9X8
Bonus room
- Features: Flooring (Vinyl)
- Level: Basement
- Area: 144 Square Feet
- Dimensions: 16X9
Dining room
- Features: Flooring (Hardwood), Window Treatments (Shades)
- Level: Main
- Area: 110 Square Feet
- Dimensions: 11X10
Family room
- Features: Flooring (Hardwood), Window Treatments (Shades)
- Level: Main
- Area: 160 Square Feet
- Dimensions: 16X10
Kitchen
- Features: Kitchen (Eating Area-Table Space, Galley, Island, Pantry-Butler), Flooring (Hardwood)
- Level: Main
- Area: 80 Square Feet
- Dimensions: 10X8
Laundry
- Features: Flooring (Other)
- Level: Basement
- Area: 104 Square Feet
- Dimensions: 13X8
Living room
- Features: Flooring (Hardwood), Window Treatments (Shades)
- Level: Main
- Area: 220 Square Feet
- Dimensions: 20X11
Recreation room
- Features: Flooring (Carpet)
- Level: Basement
- Area: 143 Square Feet
- Dimensions: 13X11
Sun room
- Features: Flooring (Ceramic Tile)
- Level: Main
- Area: 112 Square Feet
- Dimensions: 16X7
Heating
- Natural Gas
Cooling
- Central Air
Appliances
- Included: Range, Microwave, Dishwasher, Refrigerator, Washer, Dryer, Disposal, Humidifier
- Laundry: Gas Dryer Hookup, In Unit, Sink
Features
- Flooring: Hardwood
- Windows: Skylight(s)
- Basement: Partially Finished,Full
- Attic: Full
Interior area
- Total structure area: 0
Property
Parking
- Total spaces: 1
- Parking features: Asphalt, Garage Door Opener, On Site, Garage Owned, Attached, Garage
- Attached garage spaces: 1
- Has uncovered spaces: Yes
Accessibility
- Accessibility features: No Disability Access
Features
- Stories: 2
- Patio & porch: Deck
Lot
- Size: 5,196 Square Feet
- Dimensions: 40X130
Details
- Parcel number: 16361190300000
- Special conditions: None
- Other equipment: Fan-Whole House, Sump Pump
Construction
Type & style
- Home type: SingleFamily
- Property subtype: Single Family Residence
Materials
- Aluminum Siding, Brick, Cedar
- Foundation: Concrete Perimeter
Condition
- New construction: No
- Year built: 1951
Utilities & green energy
- Electric: Circuit Breakers, 100 Amp Service
- Sewer: Public Sewer, Storm Sewer
- Water: Lake Michigan, Public
Community & HOA
Community
- Features: Park, Curbs, Sidewalks, Street Lights, Street Paved
- Security: Carbon Monoxide Detector(s)
HOA
- Services included: None
Location
- Region: Highland Park
Financial & listing details
- Tax assessed value: $409,652
- Annual tax amount: $10,989
- Date on market: 2/19/2025
- Listing terms: Cash
- Ownership: Fee Simple
Price history
| Date | Event | Price |
|---|---|---|
| 4/21/2025 | Sold | $514,400-1.1% |
Source:  MRED as distributed by MLS GRID #12292444 Report a problem MRED as distributed by MLS GRID #12292444 Report a problem | ||
| 2/24/2025 | Contingent | $519,900 |
Source: MRED as distributed by MLS GRID #12292444 Report a problem | ||
| 2/19/2025 | Listed for sale | $519,900+50.7% |
Source: MRED as distributed by MLS GRID #12292444 Report a problem | ||
| 1/13/2020 | Sold | $345,000-1.1% |
Source: MRED as distributed by MLS GRID #10541449 Report a problem | ||
| 11/27/2019 | Pending sale | $349,000 |
Source: @properties #10541449 Report a problem | ||
| 10/17/2019 | Price change | $349,000-6.9% |
Source: @properties #10541449 Report a problem | ||
| 8/28/2019 | Price change | $375,000-3.6% |
Source: @properties #10464347 Report a problem | ||
| 7/26/2019 | Price change | $389,000-2.5% |
Source: @properties #10464347 Report a problem | ||
| 4/8/2019 | Price change | $399,000-6.1% |
Source: @properties #10252408 Report a problem | ||
| 2/20/2019 | Listed for sale | $425,000+0.6% |
Source: @properties #10252408 Report a problem | ||
| 12/29/2005 | Sold | $422,500+39.4% |
Source: Public Record Report a problem | ||
| 9/17/2001 | Sold | $303,000+156.8% |
Source: Public Record Report a problem | ||
| 7/28/1997 | Sold | $118,000 |
Source: Public Record Report a problem | ||
Public tax history
| Year | Property taxes | Tax assessment |
|---|---|---|
| 2024 | $10,815 +7.1% | $144,825 +6.1% |
| 2023 | $10,095 -8.1% | $136,537 +10.9% |
| 2022 | $10,989 +8.6% | $123,073 -3.9% |
| 2021 | $10,122 +3.3% | $128,031 +3.5% |
| 2020 | $9,794 +3.5% | $123,761 +0.5% |
| 2019 | $9,466 +7.2% | $123,182 -0.5% |
| 2018 | $8,831 | $123,771 +0.6% |
| 2017 | $8,831 +7.4% | $123,057 +5% |
| 2016 | $8,223 +14.2% | $117,152 +7.6% |
| 2015 | $7,201 +1.6% | $108,847 +17.6% |
| 2014 | $7,087 +2.7% | $92,524 -0.6% |
| 2012 | $6,903 +2.2% | $93,064 -3.5% |
| 2011 | $6,755 -9% | $96,390 -18.9% |
| 2010 | $7,425 +2.5% | $118,841 -5.6% |
| 2009 | $7,242 +2.7% | $125,944 -1% |
| 2008 | $7,053 +5.7% | $127,216 +4.8% |
| 2006 | $6,676 +5.8% | $121,447 |
| 2005 | $6,307 +7.6% | -- |
| 2004 | $5,862 +5% | -- |
| 2003 | $5,584 +11.7% | -- |
| 2002 | $5,001 -0.4% | -- |
| 2001 | $5,020 +7.9% | $76,327 +13.8% |
| 2000 | $4,653 | $67,043 |
Find assessor info on the county website
Neighborhood: 60035
Nearby homes
- $867,8003 bd3 ba1.6k sqft550 Broadview Ave, Highland Park, IL 60035Off Market

- $623,7003 bd2 ba1.4k sqft558 Broadview Ave, Highland Park, IL 60035Off Market
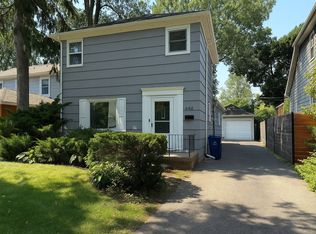
- $625,0003 bd3 ba1.9k sqft546 Broadview Ave, Highland Park, IL 60035Sold
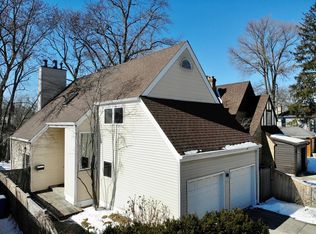
- $918,0004 bd4 ba1.6k sqft564 Broadview Ave, Highland Park, IL 60035Off Market
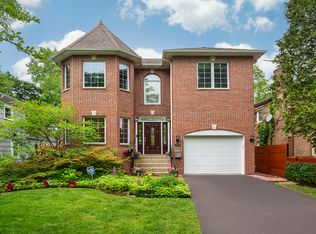
- $441,5002 bd1 ba1k sqft540 Broadview Ave, Highland Park, IL 60035Off Market
- $775,7003 bd2 ba1.8k sqft568 Broadview Ave, Highland Park, IL 60035Off Market
- $438,700-- bd1 ba1.1k sqft531 Green Bay Rd, Highland Park, IL 60035Off Market
- $607,5003 bd2 ba1.6k sqft523 Green Bay Rd, Highland Park, IL 60035Sold
Nearby schools
GreatSchools rating
- 9/10Ravinia Elementary SchoolGrades: K-5Distance: 2 mi
- 9/10Edgewood Middle SchoolGrades: 6-8Distance: 0.7 mi
- 9/10Highland Park High SchoolGrades: 9-12Distance: 2.2 mi
Schools provided by the listing agent
- Elementary: Ravinia Elementary School
- Middle: Edgewood Middle School
- High: Highland Park High School
- District: 112
Source: MRED as distributed by MLS GRID. This data may not be complete. We recommend contacting the local school district to confirm school assignments for this home.
Get a cash offer in 3 minutes
Find out how much your home could sell for in as little as 3 minutes with a no-obligation cash offer.
Estimated market value
$542,900
Get a cash offer in 3 minutes
Find out how much your home could sell for in as little as 3 minutes with a no-obligation cash offer.
Estimated market value
$542,900
- Illinois
- Lake County
- Highland Park
- 60035
- 554 Broadview Ave
Nearby cities
Nearby zip codes
Other Highland Park Topics
