Skip main navigation
Off market
  • $612,500

    554 Byberry Dr NE, Hartville, OH 44632

    4beds
    3,535sqft
    SingleFamily
    Built in 2006
    0.7 Acres Lot
    $612,500 Zestimate®
    $173/sqft
    $3,840 Estimated rent

    Home value

    $612,500

    $582,000 - $649,000

    $3,840/mo

    Zestimate® history
    Loading
    Loading...

    Owner options

    List your home for rent

    $3,840/mo

    Rent Zestimate®

    Find your next renter with Zillow Rental Manager. Plus, with online applications, you can quickly screen prospective tenants – for free.

    Learn more

    $3,840/mo

    Rent Zestimate®

    Refinance and save

    $4,074/mo

    Est. payment

    Refinancing to a lower rate could help reduce your monthly payments and save thousands over the life of the loan.

    See today's rates

    $4,074/mo

    Est. payment

    Explore your selling options

    Work with a Zillow partner agent

    Leverage their expertise and Zillow's premium Showcase listings to get your home seen by more buyers.

    Get started

    List with your own agent

    Get your home in front of millions of buyers by listing it on Zillow.

    Learn how to do it

    Sell it yourself

    Take full control of how buyers see your home on Zillow by listing For Sale by Owner (FSBO).

    List your home

    What's special

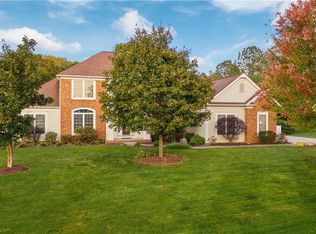
    Welcome to this immaculately cared for and beautifully landscaped home in Danbury Glen Estates! This 4- bed, 4.5 bath home boasts an open floor plan, many upgrades & white woodwork throughout! As you enter via the foyer w/ hardwood floors, you'll immediately notice the archways & columns that open to the large dining room & living room. A private office (or playroom) is just off the living room w/pocket doors & vaulted ceiling. The eat-in kitchen is a chefs dream w/ quality Kraftmaid cabinetry, hardwood floors, granite countertops, under cabinet lighting, double ovens, Jenn-Aire countertop range & pantry. French doors from the kitchen lead out to the two-tiered deck (w/ direct gas line to grill) & views of the private backyard. The spacious great room has a wood-burning fireplace w/ a quick gas starter & Bose surround sound. A beautiful sunroom w/ abundant windows & cathedral ceiling also has access to the deck. The half bath & large laundry room complete the first floor. All 4 bedrooms are located on the 2nd floor. The large master suite boasts 2 walk-in closets & an amazing master bath complete w/ separate vanities, large jacuzzi tub & separate shower. A Jack & Jill Bath adjoins two of the remaining bedrooms. The 4th bedroom & another full bath w/ dual sink vanity round out the 2nd floor. The lower level is unfinished & ready for your imagination! A full bath is also in the lower level. The expansive 3+ car heated garage has a separate entrance down to the lower level.

    This property is not currently displayed as for sale or rent on Zillow. This may be different from what's on other websites or public sources.

    Facts & features

    Interior

    Bedrooms & bathrooms
    • Bedrooms: 4
    • Bathrooms: 5
    • Full bathrooms: 4
    • 1/2 bathrooms: 1
    Heating
    • Forced air, Gas
    Cooling
    • Central
    Appliances
    • Included: Dryer, Garbage disposal, Microwave, Range / Oven, Refrigerator, Washer
    Features
    • Has fireplace: Yes
    Interior area
    • Total interior livable area: 3,535 sqft

    Property

    Parking
    • Total spaces: 3
    • Parking features: Garage - Attached
    Features
    • Exterior features: Stone, Vinyl
    Lot
    • Size: 0.7 Acres
    Details
    • Parcel number: 2313714

    Construction

    Type & style
    • Home type: SingleFamily
    Materials
    • Frame
    • Roof: Asphalt
    Condition
    • Year built: 2006

    Community & HOA

    HOA
    • Has HOA: Yes
    • HOA fee: $79 monthly
    Location
    • Region: Hartville

    Financial & listing details

    • Price per square foot: $173/sqft
    • Tax assessed value: $537,300
    • Annual tax amount: $7,957

    Price history

    DateEventPrice
    5/5/2020Sold$435,000-3.3%$123/sqft
    Source: MLS Now #4178309 Report a problem
    4/2/2020Pending sale$449,900$127/sqft
    Source: Cutler Real Estate #4178309 Report a problem
    3/27/2020Listed for sale$449,900+21.1%$127/sqft
    Source: Cutler Real Estate #4178309 Report a problem
    4/26/2006Sold$371,600+553.1%$105/sqft
    Source: Public Record Report a problem
    10/24/2005Sold$56,900$16/sqft
    Source: Public Record Report a problem

    Public tax history

    YearProperty taxesTax assessment
    2024$7,957 +30.5%$188,060 +35.5%
    2023$6,095 -0.4%$138,780
    2022$6,118 -1.2%$138,780
    2021$6,195 -2.9%$138,780 +7.4%
    2020$6,382 $129,260
    2019$6,382 $129,260
    2018$6,382 -3.1%$129,260 +5.3%
    2017$6,588 -1.6%$122,710 -1.4%
    2016$6,698 +0.1%$124,430
    2015$6,692 $124,430 +12.8%
    2014$6,692 +131.8%$110,300
    2013$2,887 $110,300
    2012-- $110,300 -10.1%
    2011-- $122,760 +0.8%
    2010-- $121,730
    2009$5,909 +2.3%--
    2008$5,776 +0.6%--
    2007$5,742 +855.4%--
    2005$601 --
    Find assessor info on the county website

    Neighborhood: 44632

    Nearby schools

    GreatSchools rating
    Schools provided by the listing agent
    • District: Lake Local

    Source: The MLS. This data may not be complete. We recommend contacting the local school district to confirm school assignments for this home.

    Get a cash offer in 3 minutes
    Find out how much your home could sell for in as little as 3 minutes with a no-obligation cash offer.
    Estimated market value
    $612,500
    Get a cash offer in 3 minutes
    Find out how much your home could sell for in as little as 3 minutes with a no-obligation cash offer.
    Estimated market value
    $612,500