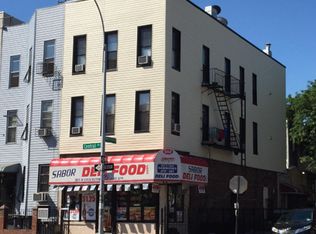
An exciting opportunity to own a substantial three family property in one of Bushwick’s most energetic and sought after neighborhoods! 554 Central Avenue offers approximately 3,600 square feet across three full stories in a vibrant and bustling section of Bushwick. Delivered fully vacant, the property gives you complete flexibility from day one. Each residence offers generous proportions, spacious layouts, and high ceilings throughout, creating comfortable interiors with excellent potential for renovation, rental income, or multigenerational living. The building’s impressive scale places it among the larger properties on this stretch of Central Avenue. Live in one residence while renting the others, establish market rents across all three units, or reposition the entire property according to your vision. The combination of full vacancy, three residential units, generous interior space, and R6 zoning makes this an appealing opportunity for investors and owner occupants alike. Located near Bushwick’s restaurants, nightlife, shopping, and neighborhood businesses, with convenient access to the J and L trains, the home offers space, flexibility, and long-term potential in one of Brooklyn’s most energetic neighborhoods. MLS Approve-No Financial provided due to property is vacant. -sds
For sale
Price cut: $125K (9/10)
$1,775,000
554 Central Ave, Brooklyn, NY 11207
9beds
3,600sqft
Multi Family
Built in ----
-- sqft lot
$1,730,900 Zestimate®
$493/sqft
$-- HOA
What's special
Generous interior spaceHigh ceilings throughoutThree full storiesSpacious layoutsImpressive scaleGenerous proportions
- 72 days
- 264
- 5
Zillow last checked:
Listing updated:
Listed by:
Real Broker NY LLC 718-256-4000,
Celinda Iaboni 631-786-9603
Source: BNYMLS,MLS#: 503451
Facts & features
Interior
Bedrooms & bathrooms
- Bedrooms: 9
- Bathrooms: 4
- Full bathrooms: 3
- 1/2 bathrooms: 1
Heating
- Natural Gas, Steam/Radiator
Cooling
- Window Unit(s)
Appliances
- Included: Refrigerator, Stove, Washer
Features
- Flooring: Hardwood
- Basement: Full,Partially Finished,Walk-in
Interior area
- Total structure area: 3,600
- Total interior livable area: 3,600 sqft
Property
Parking
- Parking features: Street, None
- Has uncovered spaces: Yes
Features
- Fencing: Full
Lot
- Size: 1,600 Square Feet
- Dimensions: 80x100
- Features: Back Yard
Details
- Foundation area: 1200
- Special conditions: Arm's Length
Construction
Type & style
- Home type: MultiFamily
- Property subtype: Multi Family
- Attached to another structure: Yes
Materials
- Brick, Siding, Wood Frame
- Foundation: Block
- Roof: Flat
Utilities & green energy
- Electric: Circuit Breakers, Fuses
Community & HOA
Community
- Subdivision: Brooklyn
Location
- Region: Brooklyn
Financial & listing details
- Price per square foot: $493/sqft
- Date on market: 8/1/2026
- Cumulative days on market: 72 days
Estimated market value
$1,730,900
$1.64M - $1.82M
$4,924/mo
Price history
| Date | Event | Price |
|---|---|---|
| 9/10/2026 | Price change | $1,775,000-6.6%$493/sqft |
Source:  OneKey® MLS as distributed by MLS GRID #1029842 Report a problem OneKey® MLS as distributed by MLS GRID #1029842 Report a problem | ||
| 7/23/2026 | Listed for sale | $1,900,000$528/sqft |
Source: OneKey® MLS as distributed by MLS GRID #1029842 Report a problem | ||
Public tax history
Tax history is unavailable.
Monthly payment
Climate risks
Neighborhood: Bushwick



Similar homes
- $1,725,0008 bd3 ba2.5k sqft252 Woodbine St #1, Brooklyn, NY 11221Active
 MLS ID #S1826921, Massimo Accardo, Listing by: Concrete Jungle Realty. StreetEasy
 - $1,600,0008 bd5 ba2.8k sqft(Undisclosed Address), Brooklyn, NY 11203For Sale
 MLS ID #500528, Samuel Bernadeau, Listing by: Kingsview Realty Corp.. BNYMLS
 - $1,799,0008 bd4 ba2.9k sqft84-70 159th Street, Jamaica Hills, NY 11432For Sale
 MLS ID #1047999, Indrojit Sarker SFR, Listing by: Express Realty Prime. OneKey® MLS as distributed by MLS GRID
 - $1,770,0008 bd5 ba3.1k sqft2464 Crescent Street, Astoria, NY 11102For Sale
 MLS ID #990013, Khalil Ahmed, Listing by: Han Tang Realty Inc.. OneKey® MLS as distributed by MLS GRID
 - $1,799,0007 bd4 ba2.8k sqft20-25 74th Street, East Elmhurst, NY 11370For SaleMLS ID #1038119, Alicia Commisso, Listing by: Daniel Gale Sothebys Intl Rlty. OneKey® MLS as distributed by MLS GRID
- $1,780,00010 bd5 ba3.4k sqft5831 136th Street, Flushing, NY 11355For SaleMLS ID #1007395, Lin Pan, Listing by: Lin Pan Realty Group LLC. OneKey® MLS as distributed by MLS GRID
- $2,080,0009 bd6 ba3k sqft76-30 Grand Central Parkway, Forest Hills, NY 11375For SaleMLS ID #1039606, Xiao Feng Pan CBR, Listing by: Winzone Realty Inc. OneKey® MLS as distributed by MLS GRID
- $1,100,0007 bd4 ba2.9k sqft2268 Strauss Street, Brooklyn, NY 11212For SaleMLS ID #1059226, Nissim Levy, Listing by: Keller Williams Realty Liberty. OneKey® MLS as distributed by MLS GRID
- $1,488,0006 bd6 ba3.1k sqft6637A Jay Avenue, Maspeth, NY 11378For SaleMLS ID #1018541, Patrick J. Hennessy, Listing by: EXP Realty. OneKey® MLS as distributed by MLS GRID
- $1,550,0006 bd4 ba2.2k sqft5044 47th Street, Woodside, NY 11377For SaleMLS ID #983698, Titan Ren, Listing by: Century Titan Group Inc. OneKey® MLS as distributed by MLS GRID
