Skip main navigation
Closed
  • $330,000

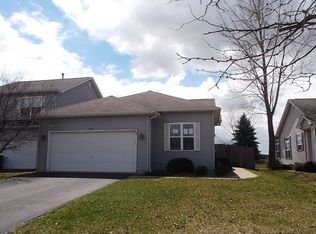
    554 Chestnut Dr, Oswego, IL 60543

    3beds
    1,515sqft
    Duplex, Single Family Residence
    Built in 2000
    -- sqft lot
    $330,100 Zestimate®
    $218/sqft
    $2,379 Estimated rent

    Home value

    $330,100

    $310,000 - $353,000

    $2,379/mo

    Zestimate® history
    Loading
    Loading...

    Owner options

    List your home for rent

    $2,379/mo

    Rent Zestimate®

    Find your next renter with Zillow Rental Manager. Plus, with online applications, you can quickly screen prospective tenants – for free.

    Learn more

    $2,379/mo

    Rent Zestimate®

    Refinance and save

    $2,626/mo

    Est. payment

    Refinancing to a lower rate could help reduce your monthly payments and save thousands over the life of the loan.

    See today's rates

    $2,626/mo

    Est. payment

    Explore your selling options

    Work with a Zillow partner agent

    Leverage their expertise and Zillow's premium Showcase listings to get your home seen by more buyers.

    Get started

    List with your own agent

    Get your home in front of millions of buyers by listing it on Zillow.

    Learn how to do it

    Sell it yourself

    Take full control of how buyers see your home on Zillow by listing For Sale by Owner (FSBO).

    List your home

    What's special

    Clean modern designLofted areaThree generously sized bedroomsBrand-new fenceOpen-concept layoutCarrara marble countertopsRemodeled kitchen
    **MULTIPLE OFFERS RECEIVED - HIGHEST AND BEST DUE BY TUESDAY, AUGUST 4th AT 9AM** Welcome to this beautifully updated end-unit home in the desirable Morgan Crossing subdivision of Oswego! This 3-bedroom + loft, 2.5-bath home with a 2-car attached garage offers an open-concept layout, partially finished basement, modern updates, and a functional floor plan perfect for everyday living. The entryway is thoughtfully designed with a custom board and batten accent wall and built-in coat area, offering both style and everyday functionality. As you move through the home, you'll be welcomed into a dramatic two-story living room featuring a stunning shiplap fireplace feature wall with an electric fireplace, creating a warm and inviting focal point. The space flows seamlessly into the remodeled kitchen, complete with Carrara marble countertops, an undermount sink, and a clean, modern design. Newer luxury vinyl plank flooring extends throughout the entire first floor and all bedrooms, providing both durability and a cohesive look. The first-floor powder room was fully remodeled in 2024 with stylish finishes. Upstairs, you'll find three generously sized bedrooms along with a lofted area for added functionality. Two of the bedrooms feature vaulted ceilings, including the spacious primary suite, which offers a walk-in closet and private en-suite bathroom. The partially finished basement includes drywall that has been prepped for paint, offering a great opportunity to easily expand your living space. Step outside to your private backyard, complete with a patio and a brand-new fence, ideal for relaxing or entertaining. You'll enjoy easy access to dining, shopping, parks, and nearby walking trails and community green spaces, as well as all that downtown Oswego has to offer. Commuting is a breeze with convenient access to Route 34 and Route 30, along with the Aurora Metra Station just about 10-15 minutes away. Located within highly rated Oswego School District 308, this home offers the perfect combination of location, lifestyle, and convenience. All updates include: fresh paint throughout (2026), new backyard fence (2026), new garage door opener (2026), powder bathroom remodel (2024), partially finished basement with drywall & recessed lighting (2023), kitchen remodel featuring Carrara marble countertops & undermount sink (2021), luxury vinyl plank (LVP) flooring throughout first floor & bedrooms (2021), shiplap fireplace feature wall with electric fireplace (2021), loft wrought iron railing spindles (2021), and air conditioner (2020).

    Zillow last checked:

    Listing updated:

    Listed by:

    Jessica Vrba (630)696-1697,

    Keller Williams Infinity

    Bought with:

    Erin Hill, ABR,CRS,CSC,GRI,SFR

    Coldwell Banker Real Estate Group

    Source: MRED as distributed by MLS GRID,MLS#: 12611514MLS Logo

    Facts & features

    Interior

    Bedrooms & bathrooms
    • Bedrooms: 3
    • Bathrooms: 3
    • Full bathrooms: 2
    • 1/2 bathrooms: 1
    Rooms
    • Room types: No additional rooms
    Primary bedroom
    • Features: Flooring (Vinyl), Window Treatments (Blinds), Bathroom (Full)
    • Level: Second
    • Area: 176 Square Feet
    • Dimensions: 16X11
    Bedroom 2
    • Features: Flooring (Vinyl), Window Treatments (Blinds)
    • Level: Second
    • Area: 143 Square Feet
    • Dimensions: 13X11
    Bedroom 3
    • Features: Flooring (Vinyl), Window Treatments (Blinds)
    • Level: Second
    • Area: 110 Square Feet
    • Dimensions: 11X10
    Dining room
    • Features: Flooring (Vinyl), Window Treatments (Blinds)
    • Level: Main
    • Area: 110 Square Feet
    • Dimensions: 11X10
    Kitchen
    • Features: Kitchen (Eating Area-Table Space, Updated Kitchen), Flooring (Vinyl)
    • Level: Main
    • Area: 108 Square Feet
    • Dimensions: 12X9
    Laundry
    • Level: Basement
    • Area: 72 Square Feet
    • Dimensions: 8X9
    Living room
    • Features: Flooring (Vinyl), Window Treatments (Blinds)
    • Level: Main
    • Area: 210 Square Feet
    • Dimensions: 14X15
    Heating
    • Natural Gas
    Cooling
    • Central Air
    Appliances
    • Included: Range, Dishwasher, Washer, Dryer, Disposal
    • Laundry: Washer Hookup, Gas Dryer Hookup
    Features
    • Cathedral Ceiling(s), Storage, Walk-In Closet(s), Open Floorplan
    • Basement: Partially Finished,Full
    • Number of fireplaces: 1
    • Fireplace features: Electric, Living Room
    • Common walls with other units/homes: End Unit
    Interior area
    • Total structure area: 0
    • Total interior livable area: 1,515 sqft

    Property

    Parking
    • Total spaces: 2
    • Parking features: Asphalt, Garage Door Opener, Yes, Attached, Garage
    • Attached garage spaces: 2
    • Has uncovered spaces: Yes
    Accessibility
    • Accessibility features: No Disability Access
    Features
    • Patio & porch: Patio
    • Fencing: Fenced
    Lot
    • Size: 4,932 Square Feet
    • Dimensions: 36X137
    Details
    • Parcel number: 0329254063
    • Special conditions: None
    • Other equipment: Sump Pump

    Construction

    Type & style
    • Home type: MultiFamily
    • Property subtype: Duplex, Single Family Residence
    Materials
    • Aluminum Siding
    • Foundation: Concrete Perimeter
    • Roof: Asphalt
    Condition
    • New construction: No
    • Year built: 2000

    Utilities & green energy

    • Sewer: Public Sewer
    • Water: Lake Michigan

    Community & HOA

    Community
    • Subdivision: Morgan Crossing
    HOA
    • Has HOA: Yes
    • Services included: None
    • HOA fee: $110 quarterly
    Location
    • Region: Oswego

    Financial & listing details

    • Price per square foot: $218/sqft
    • Tax assessed value: $261,030
    • Annual tax amount: $6,665
    • Date on market: 7/30/2026
    • Listing terms: Conventional
    • Ownership: Fee Simple w/ HO Assn.

    Price history

    DateEventPrice
    9/4/2026Sold$330,000+3.1%$218/sqft
    Source: MRED as distributed by MLS GRID #12611514 Report a problem
    8/4/2026Contingent$319,990$211/sqft
    Source: MRED as distributed by MLS GRID #12611514 Report a problem
    7/30/2026Listed for sale$319,990+33.3%$211/sqft
    Source: MRED as distributed by MLS GRID #12611514 Report a problem
    6/21/2021Sold$240,000+11.7%$158/sqft
    Source: MRED as distributed by MLS GRID #11056785 Report a problem
    4/24/2021Contingent$214,900$142/sqft
    Source: MRED as distributed by MLS GRID #11056785 Report a problem
    4/16/2021Listed for sale$214,900+38.6%$142/sqft
    Source: MRED as distributed by MLS GRID #11056785 Report a problem
    3/24/2021Listing removed--
    Source: Owner Report a problem
    2/1/2020Listing removed$1,700$1/sqft
    Source: Owner Report a problem
    12/11/2019Listed for rent$1,700+6.3%$1/sqft
    Source: Owner Report a problem
    5/21/2017Listing removed$1,600$1/sqft
    Source: Owner Report a problem
    4/23/2017Listed for rent$1,600+6.7%$1/sqft
    Source: Owner Report a problem
    2/3/2015Listing removed$1,500$1/sqft
    Source: Owner Report a problem
    12/5/2014Sold$155,000-6.1%$102/sqft
    Source: Public Record Report a problem
    12/2/2014Listed for rent$1,500$1/sqft
    Source: Owner Report a problem
    10/1/2014Pending sale$165,000$109/sqft
    Source: Coldwell Banker Residential Brokerage - Naperville #08690782 Report a problem
    8/3/2014Listed for sale$165,000+13%$109/sqft
    Source: Coldwell Banker Residential Brokerage - Naperville #08690782 Report a problem
    5/23/2001Sold$146,000$96/sqft
    Source: Public Record Report a problem

    Public tax history

    YearProperty taxesTax assessment
    2024$6,519 +4.7%$87,010 +13%
    2023$6,226 +7.6%$77,000 +10%
    2022$5,787 -5.6%$70,000 +7%
    2021$6,129 +4%$65,420 +5%
    2020$5,895 +3.4%$62,304 +7.3%
    2019$5,702 $58,052 +1.9%
    2018$5,702 +1.4%$56,964 +4%
    2017$5,623 +2.6%$54,773 +4%
    2016$5,478 +2%$52,667 +7%
    2015$5,369 $49,221 +6%
    2014$5,369 $46,435 +3%
    2013-- $45,082 -5.1%
    2012-- $47,486 -11%
    2011-- $53,355 -8%
    2010-- $57,994 -5.1%
    2009-- $61,100 +7.3%
    2008-- $56,963 +3%
    2007-- $55,304
    2006$3,786 $55,304 +6.7%
    2005-- $51,831 +0.1%
    2004$3,610 +9.5%$51,774 +3.9%
    2003$3,295 $49,813 +8.5%
    2002$3,295 +2.8%$45,910 +2.9%
    2001$3,207 $44,616
    Find assessor info on the county website

    Neighborhood: Deerpath Creek

    Nearby schools

    GreatSchools rating
    Schools provided by the listing agent
    • Elementary: Prairie Point Elementary School
    • Middle: Traughber Junior High School
    • High: Oswego High School
    • District: 308

    Source: MRED as distributed by MLS GRID. This data may not be complete. We recommend contacting the local school district to confirm school assignments for this home.

    Get a cash offer in 3 minutes
    Find out how much your home could sell for in as little as 3 minutes with a no-obligation cash offer.
    Estimated market value
    $330,100
    Get a cash offer in 3 minutes
    Find out how much your home could sell for in as little as 3 minutes with a no-obligation cash offer.
    Estimated market value
    $330,100