Charming 4-bedroom, 2-bath home situated on approximately 1 +/- acre, ready for your personal touch! Nestled on a spacious corner lot, this property offers plenty of room to enjoy both indoors & out. The welcoming living room features a cozy gas log fireplace, perfect for relaxing evenings. The kitchen provides an ample amount of cabinets for storage and flows nicely into the dining room. The primary bedroom includes a full bath for added comfort and convenience. Additional features include a 2-car detached carport, chain link fencing, and a storm shelter for peace of mind. Step outside to enjoy the covered front porch and gravel driveway, all surrounded by open space with endless potential.
For sale
Price cut: $600 (7/20)
$108,900
554 County Road 206, Danville, AL 35619
4beds
1,152sqft
Single Family Residence
Built in 1992
1 Acres Lot
$106,000 Zestimate®
$95/sqft
$-- HOA
What's special
Surrounded by open spaceSpacious corner lotCozy gas log fireplaceGravel drivewayCovered front porch
- 190 days
- 608
- 15
Zillow last checked:
Listing updated:
Listed by:
Morgan Jones 256-522-8465,
MarMac Real Estate
Source: ValleyMLS,MLS#: 21910931
Facts & features
Interior
Bedrooms & bathrooms
- Bedrooms: 4
- Bathrooms: 2
- Full bathrooms: 2
Rooms
- Room types: Master Bedroom, Living Room, Bedroom 2, Dining Room, Bedroom 3, Kitchen, Bedroom 4, Laundry, Other, Bathroom 1, Bathroom 2, Bath:Full, Master Bathroom, Bath:GuestFull
Primary bedroom
- Features: Ceiling Fan(s), Laminate Floor
- Level: First
- Area: 110
- Dimensions: 10 x 11
Bedroom 2
- Features: Ceiling Fan(s), Laminate Floor
- Level: First
- Area: 81
- Dimensions: 9 x 9
Bedroom 3
- Features: Ceiling Fan(s), Linoleum
- Level: First
- Area: 99
- Dimensions: 11 x 9
Bedroom 4
- Features: Ceiling Fan(s), Linoleum
- Level: First
- Area: 110
- Dimensions: 10 x 11
Dining room
- Features: Ceiling Fan(s), Linoleum
- Level: First
Kitchen
- Features: Linoleum
- Level: First
- Area: 136
- Dimensions: 17 x 8
Living room
- Features: Ceiling Fan(s), Fireplace, Laminate Floor
- Level: First
- Area: 210
- Dimensions: 15 x 14
Laundry room
- Features: Linoleum
- Level: First
- Area: 66
- Dimensions: 11 x 6
Heating
- Wall Furnace, Propane
Cooling
- Window 2
Appliances
- Included: Electric Water Heater
Features
- Windows: Storm Window(s)
- Basement: Crawl Space
- Number of fireplaces: 1
- Fireplace features: Gas Log, One
Interior area
- Total interior livable area: 1,152 sqft
Property
Parking
- Total spaces: 2
- Parking features: Carport, Detached Carport, Driveway-Gravel, Corner Lot
- Carport spaces: 2
Features
- Levels: One
- Stories: 1
- Patio & porch: Covered Porch, Front Porch
- Exterior features: Sidewalk
Lot
- Size: 1 Acres
Details
- Parcel number: 1708330000008.000
Construction
Type & style
- Home type: SingleFamily
- Architectural style: Ranch
- Property subtype: Single Family Residence
Condition
- New construction: No
- Year built: 1992
Utilities & green energy
- Sewer: Septic Tank
- Water: Public
Community & HOA
Community
- Subdivision: Metes And Bounds
HOA
- Has HOA: No
Location
- Region: Danville
Financial & listing details
- Price per square foot: $95/sqft
- Tax assessed value: $84,400
- Annual tax amount: $335
- Date on market: 2/27/2026
Estimated market value
$106,000
$101,000 - $111,000
$1,329/mo
Price history
| Date | Event | Price |
|---|---|---|
| 7/20/2026 | Price change | $108,900-0.5%$95/sqft |
Source:  ValleyMLS #21910931 Report a problem ValleyMLS #21910931 Report a problem | ||
| 6/4/2026 | Price change | $109,500-0.4%$95/sqft |
Source: ValleyMLS #21910931 Report a problem | ||
| 3/27/2026 | Price change | $109,900-8.3%$95/sqft |
Source: ValleyMLS #21910931 Report a problem | ||
| 3/13/2026 | Price change | $119,900-4.1%$104/sqft |
Source: ValleyMLS #21910931 Report a problem | ||
| 2/27/2026 | Listed for sale | $125,000$109/sqft |
Source: ValleyMLS #21910931 Report a problem | ||
Public tax history
| Year | Property taxes | Tax assessment |
|---|---|---|
| 2025 | $335 +46.2% | $84,400 -1.3% |
| 2024 | $229 -17.2% | $85,500 +2.2% |
| 2023 | $276 +45.6% | $83,700 +15.4% |
| 2022 | $190 +17.9% | $72,500 +15.1% |
| 2021 | $161 +3.1% | $62,980 +925.7% |
| 2020 | $156 +10.2% | $6,140 +8.5% |
| 2017 | $142 | $5,660 +9.7% |
| 2016 | $142 +11.8% | $5,160 |
| 2015 | $127 | $5,160 -50% |
| 2014 | $127 -62.1% | $10,320 |
| 2013 | $335 -18.5% | $10,320 |
| 2010 | $410 | -- |
Find assessor info on the county website
Monthly payment
Est. payment
Payment breakdown
Explore the cost of this home by adjusting the details. Changes won't be saved.Climate risks
Neighborhood: 35619
Nearby schools
Schools provided by the listing agent
- Elementary: Danville-Neel
- Middle: Danville
- High: Danville
Source: ValleyMLS. This data may not be complete. We recommend contacting the local school district to confirm school assignments for this home.

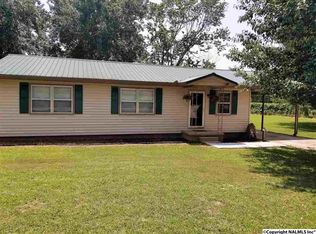
Similar homes
- $125,0002 bd2 ba1.1k sqft240 County Road 455, Hillsboro, AL 35643For Sale
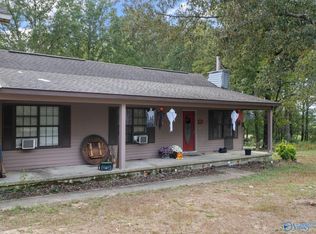 MLS ID #21906663, Lynn Woodard. ValleyMLS
 - $99,9003 bd2 ba1.2k sqft9194 County Road 236, Moulton, AL 35650For Sale
 MLS ID #21921624, Skyluer Vess. ValleyMLS
 - $119,9003 bd2 ba1.2k sqft11684 County Road 236, Moulton, AL 35650For Sale
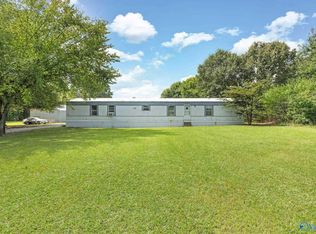 MLS ID #21926057, Molly Dutton. ValleyMLS
 - $99,9003 bd1 ba1k sqft220 Livingston Ln, Moulton, AL 35650For Sale
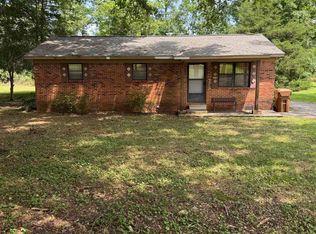 MLS ID #21925536, Kathy Graham. ValleyMLS
